
本文由 DDON笛东授权mooool发表,欢迎转发,禁止以mooool编辑版本转载。
Thanks DDON for authorizing the publication of the project on mooool, Text description provided by DDON.
DDON笛东:广州新晋顶流,国际荣誉不断
2025 年底,这座由中信泰富与中船集团合作开发的滨水文化地标广州船台 1914 正式对外开放。开放当天,超千名市民涌进这片沉寂许久的百年工业遗址 —— 有人蹲下身看船台地面的铺装,有人举着手机对着橙色龙门吊连按快门,孩子们在倾斜的坡道上跑上跑下,仿佛这座百年船台从未老去……
DDON: Guangzhou’s New Icon with Growing International Accolades
At the end of 2025, Guangzhou Shipyard 1914, a waterfront cultural landmark jointly developed by CITIC Pacific and CSSC, officially opened to the public. On opening day, more than a thousand citizens flocked to this long-silent centennial industrial site. Some crouched down to observe the pavement of the slipway; others snapped countless photos of the orange gantry crane with their phones; children ran up and down the sloped ramps, as if the age-old shipyard had never grown old…

开放仅一周,单日最高到访人次便突破万人,项目不得不紧急启动预约限流。
Just one week after opening, its single-day visitor volume peaked at over 10,000, forcing the project to launch an urgent reservation-based visitor-control system.


而国际舞台上的认可也接踵而至 —— 项目接连入围英国 LI 景观大奖、Dezeen 项目短名单,也一举斩获英国 BALI 景观协会奖、地建师金奖。在多项国内外重磅奖项加持之下,船台 1914 持续站稳广州城市更新的标杆位置。
International recognition soon followed. The project was shortlisted for Britain’s LI Landscape Awards and Dezeen Awards, and won the BALI National Landscape Awards as well as the D-Design Gold Award. Backed by multiple prestigious domestic and international awards, Shipyard 1914 has firmly established itself as a benchmark for urban renewal in Guangzhou.


如果说建筑部分隈研吾的艺术表达,赋予了项目独特的艺术气质,那么 DDON 笛东的顶层整体规划设计,便是为这座百年遗址重塑骨架、梳理脉络、落地完整场景的核心根基。
今天就让我们一起聚焦 DDON 笛东与船台 1914 的故事。
While Kengo Kuma’s architectural artistry endows the project with distinctive aesthetic character, DDON’s overarching master planning serves as the cornerstone that reshapes the framework, sorts out contextual logic, and delivers complete spatial experiences for this century-old heritage site.
Today we dive into the story between DDON and Guangzhou Shipyard 1914.

让市民成为城市记忆的参与者
踏上这片开放空间,脚下是当年建造船只的船台。设计团队以克制、谦卑的设计姿态梳理破碎场地、修复破损基底、重构全维度公共通行体系。
船台 1914 完整保留了 1:20 原生船台倾斜滑道、百年造船轨道、龙门吊构件、老旧船坞等珍贵的工业肌理。整个场地更像一座巨大的露天博物馆,穿插着森林庭院和滨江步道。
全程摒弃冗余的景观装饰与过度网红化的造景手法,让百年工业遗存的沧桑质感、倾斜船台的独特地貌、百年造船的轴线秩序自然流露,让场地本身的历史叙事,成为整个空间的核心表达。
Empowering Citizens as Participants of Urban Memory
Stepping onto this public open space, visitors stand on the original slipway where ships were once built. Adopting a restrained and humble design approach, the design team reorganised the fragmented site, repaired damaged foundations, and rebuilt a multi-dimensional public circulation system.
Shipyard 1914 fully preserves precious industrial fabric including the original 1:20 inclined slipway, century-old shipbuilding rails, gantry-crane components and historic docks. The whole site operates like a vast open-air museum interwoven with woodland courtyards and riverside promenades.
Redundant landscape decorations and over-hyped internet-famous scenic treatments are entirely avoided. Instead, the weathered texture of centennial industrial relics, the unique topography of the inclined slipway, and the axial order of historic shipbuilding are allowed to unfold naturally, making the site’s own historical narrative the core spatial expression.

它不是传统意义上的商场或公园。A 馆引入中国大陆首个 “茑屋选书空间”,沿江设置面向珠江的台阶式观景座席;B 馆是城市客厅,陈列广船历史档案;C 馆则成为策展中心。
好的设计,不是把历史封存在玻璃展柜里供人远观,而是为文化、商业和生活留出空间,让它们在时间的土壤里自然生长。
It is neither a conventional shopping mall nor an ordinary park. Pavilion A hosts mainland China’s first Tsutaya Book Selection Space, with stepped river-view seating facing the Pearl River. Pavilion B acts as an urban parlour exhibiting historical archives of the Guangzhou Shipyard. Pavilion C functions as a curatorial exhibition centre.
Great design does not seal history behind glass display cases for distant viewing. Rather, it reserves room for culture, commerce and daily life to grow organically within the soil of time.

船台 1914 所呈现的,恰是一种 “生长型设计” 的质地 —— 设计不去定义终点,而是种下一颗种子,让历史成为根系,让文化成为养分,让商业和生活像枝叶一样,沿着场地的肌理自然舒展,与城市共同进化生长。
站在老船台上,能听到珠江的风讲述两个时代的故事 —— 一边是百年前造船工业的轰鸣声,另一边是当下城市生活的闲适脚步。
一位游客在社交平台上写道:“它不是被抽空灵魂的网红布景,而是‘活的博物馆’,让每个到访者都能触摸到可感知的历史记忆。”
Shipyard 1914 embodies the essence of “regenerative design”. Instead of defining a fixed end state, design plants a seed: history acts as roots, culture as nutrients, while commerce and daily life spread out like branches and leaves along the site’s inherent fabric, evolving alongside the city.
Standing on the old slipway, one can feel winds off the Pearl River telling stories of two eras: the roaring hum of ship-building industry a century ago, and the leisurely rhythm of contemporary urban life today.
One visitor commented on social-media platforms: “This is no soulless internet-famous backdrop. It is a ‘living museum’ where every visitor can touch tangible historical memories.”

这个新地标最大的魅力:每一位来访者不仅仅是文化景点的旁观者,更成为城市记忆的参与者。
The greatest charm of this new landmark lies in this: every visitor is more than a mere spectator at a cultural site — they become a participant in urban memory.


DDON 笛东:顶层规划,城市公共空间语法
传统滨江项目大多局限于硬质护坡、基础绿化与单一步道的标准化营造,空间体验单一、公共属性薄弱。
DDON: Master Planning — The Grammar of Urban Public Space
Conventional riverside developments are mostly limited to standardised hard revetments, basic greening and a single promenade, resulting in monotonous spatial experience and weak public accessibility.


船台 1914 则打破传统滨江项目 “建筑独占水岸资源” 的固化逻辑,坚定践行 “建筑退让水岸、景观打开城市” 的顶层设计理念,将原本封闭、废弃、与城市割裂的老旧工业岸线,彻底改造为可漫步、可停留、可感知、可共生的开放性城市公共场域。
Shipyard 1914 breaks the entrenched pattern where buildings monopolise waterfront resources. It firmly implements the core master-planning concept of “buildings set back from water’s edge, landscape opens to the city”. The formerly enclosed, abandoned and city-detached industrial shoreline has been fully transformed into an open urban public realm for strolling, lingering, perception and co-existence.
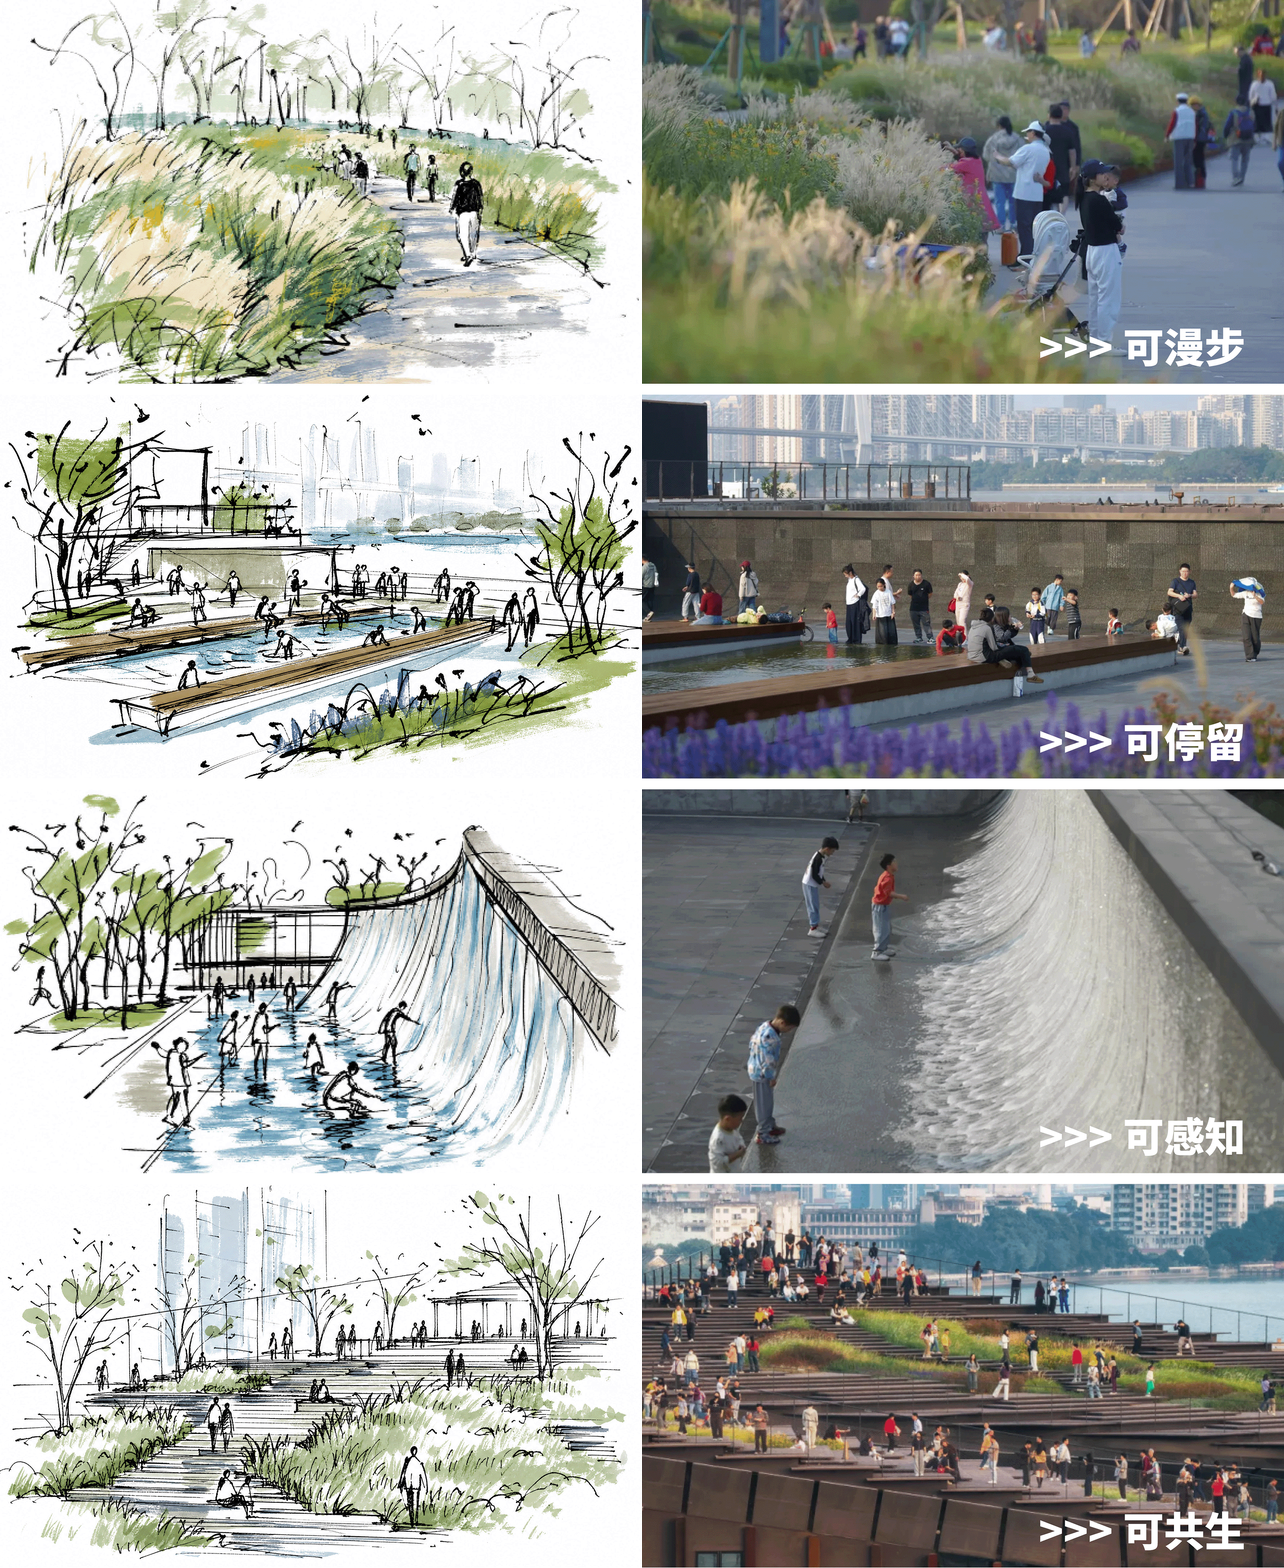
依托原生船台坡面肌理,DDON 笛东梳理出连贯完整的沿江叙事动线,打通城市界面、遗址场地与珠江水岸的三维空间链接,让封闭百年的工业旧址,彻底拥抱无界珠江。
通过精细化梳理多级场地动线、贯通全线水岸视线通廊、分层打造梯度滨水界面、原位保留核心工业遗迹、定制适配遗址厚重气质的四季植被季相体系,让百年船台跳出传统旧址的厚重压抑,也摆脱网红场景的短暂浮华。
Drawing on the natural slope fabric of the original slipway, DDON formulated a continuous narrative circulation along the river, establishing three-dimensional spatial connections among the urban frontage, heritage site and Pearl River shore. The century-long enclosed industrial compound now fully embraces the boundless Pearl River.
Through refined multi-level circulation planning, continuous waterfront view corridors, tiered riparian interfaces, in-situ preservation of key industrial relics, and a custom four-season vegetation system matching the heritage’s solemn character, the historic slipway escapes both the oppressiveness of conventional heritage sites and the fleeting glamour of viral internet-famous attractions.


同时通过覆土融绿的景观手法,兼顾植物存活,弱化大体量建筑的视觉压迫感,让建筑更加轻盈,消隐于滨江的自然环境之中,呈现出 “视觉消隐、场景共生” 的更新效果。
Meanwhile, earth-covered green landscape techniques support plant survival while mitigating the visual weight of large-scale buildings. Buildings appear lighter and blend into the riparian natural setting, achieving the renewal effect of “visual invisibility and contextual co-existence”.


建筑的设计通过叠置多层倾斜楼板,将船台的倾斜地形向天空延展,层叠式屋顶成为一片新的地面,人们可以自由攀登、聚集和停留。
DDON 笛东规划设计的,则是这整片 “地面” 之下与之上的完整空间体系,让百年工业遗存与当代城市生活在同一个场域中自然共存。
By stacking multiple inclined floor slabs, architectural design extends the slipway’s sloped topography upward. The terraced roofs become new ground planes for people to climb, gather and linger freely.
What DDON planned is the complete spatial system both above and beneath these “new ground planes”, enabling natural coexistence between century-old industrial relics and contemporary urban life within one site.
国际气质,本土灵魂
站在项目的屋顶平台上,脚下是百年船台的倾斜地面,头顶是隈研吾标志性的多孔红褐色火山石屋面。两种气质在这里同时存在 —— 一种是国际先锋建筑的锋芒,一种是珠江边工业遗存的厚重。
International Vibes, Local Soul Standing on the rooftop terrace, visitors stand upon the sloped ground of the centennial slipway, beneath Kengo Kuma’s signature porous reddish-brown volcanic-stone roof. Two qualities converge here: the sharp avant-garde edge of international architecture, and the weight of industrial heritage along the Pearl River.

国际团队带来的是先锋审美的锋芒,而本土团队带回的是文化根脉的温度,为项目注入了不可替代的本土灵魂。
也许,只有最懂这片土地的设计公司,才能在城市改造中准确找到本土文化的灵魂所在。
International design teams bring avant-garde aesthetic sharpness; local teams infuse warmth rooted in cultural origins, endowing the project with an irreplaceable native soul.
Perhaps only design firms that truly understand this land can accurately capture the soul of local culture in urban regeneration projects.

DDON 笛东自项目初期深度介入,确立 “遗址为底、景观为脉、建筑为点” 的核心营造秩序。全场所有空间动线梳理、场地肌理修复、空间开合节奏、视线层次打造,均严格依托 1914 原生船台滑道格局与百年造船轴线展开,最大程度保留船舶顺势入江的原始场地记忆。
设计全程秉持 “尊重不复刻、保留不僵化、新生不割裂” 的营造原则,以克制、谦卑的设计姿态梳理破碎场地、修复破损基底、重构全维度公共通行体系,让百年工业遗存的沧桑质感自然流露。
项目还糅合珠江、船台、广府文化等元素,以 “启航之舟”“珠水律动”“珠链之城”“四方粤韵” 等多元艺术装置,写下 “传承与新生” 的诗篇。漫步在船台通往江边的大道上,原本码头的石块被保留下来,错落有致地罗列在一起,像电影里的场景,让老广的集体记忆有了安放之处。
这些无法依靠单一艺术概念解决的落地难题 ——1:20 特殊坡地通行安全、遗址保护与现代场地兼容、临江高差排水适配、原生地貌与景观植被融合 —— 都是 DDON 笛东团队全程深耕现场、反复打磨、持续校准的核心价值所在。
市场善于记住亮眼的艺术标签,这让项目获得了广泛的关注与传播;而专业评审与时间沉淀,则更看重标签之下深耕场地、把控全局、落地细节的底层设计功力。两者共同构成了船台 1914 从 “网红” 走向 “长红” 的完整逻辑。
DDON was deeply involved from the project’s early phase and established the core construction principle: “Heritage as foundation, landscape as vein, architecture as focal points”. All circulation organisation, site-fabric restoration, spatial rhythm and view-layer design strictly follow the layout of the original 1914 slipway and historic ship-building axis, maximally preserving the site memory of ships launching down into the river.
Throughout the design process, the guiding principles are “Respect without replication, preservation without rigidity, regeneration without discontinuity”. With a restrained and humble mindset, the team reorganised fragmented terrain, repaired damaged foundations and rebuilt comprehensive public circulation to let the weathered quality of century old industrial heritage shine naturally.
Integrating elements of the Pearl River, shipyard history and Cantonese culture, diverse art installations including Vessel of Departure, Rhythm of Pearl Waters, Pearl Chain City and Cantonese Echoes from All Sides compose an ode to “heritage and rebirth”. Along the promenade leading toward the river, original dock stones are preserved and arranged in staggered layers, evoking cinematic scenes and offering a home for local collective memories.
Practical challenges that cannot be solved merely by artistic concepts — safety of circulation on the special 1:20 slope, compatibility between heritage conservation and modern site functions, drainage adaptation for riverside elevation differences, integration of original landforms with planted landscapes — embody the core value of DDON’s continuous on site engagement, iterative refinement and constant calibration.
The market tends to remember eye catching artistic labels, bringing wide attention and publicity. Nevertheless, professional juries and the test of time value the underlying design competence: deep site understanding, holistic control and meticulous implementation. Together they form the complete logic behind Shipyard 1914’s transition from a viral hit to enduring success.
写在最后
从顶豪园林的全域秩序营造,到城市商业街区的活力再生,再到百年水岸的遗址迭代重生 —— 项目类型不同,场地条件各异,但 DDON 笛东始终坚守一套贯穿始终的顶层设计逻辑:以全局统筹定基调,以场地本源做设计,以细节落地筑品质。
顶级城市作品的诞生,从来是各领域顶尖力量的双向赋能、彼此成就。国际艺术团队带来先锋审美与独特气质,让项目拥有被世界看见的面孔;而 DDON 笛东所做的,是让这张面孔下面有骨骼、有血脉、有可以扎根的土壤 —— 让每一个先锋创意,最终都能在百年场地上站得住、走得通、留得下。
一个项目交付之后,真正的考验才刚刚开始。游客会来,也会走;流量会涨,也会退。当所有热闹散去,场地本身是否依然成立,空间是否依然好用,历史是否依然可感,才是检验设计是否真正成功的标尺。
这背后,是 DDON 笛东一以贯之的 “大匠无相” 的营造境界。真正的高手,不与场地争抢主位,不以炫目的形式覆盖历史的肌理,而是懂得在适当的地方 “不斫”—— 不滥用设计的权力,让场地自己说话。
相,是外在的形式与标签;无相,是放下对形式的执念,让设计隐退到场地与生活之后。不追求交付那一刻的惊艳,而是让项目在五年、十年、二十年后,依然有人愿意来,愿意待,愿意记住。
Closing Notes
From holistic ordering for luxury residential landscapes, to revitalisation of urban commercial districts, and iterative regeneration of centennial waterfront heritage sites — despite varying project types and site conditions, DDON consistently adheres to its overarching design philosophy: set the tone through holistic coordination, design based on site essence, and build quality via detailed implementation.
Great urban masterpieces always arise from mutual empowerment and achievement among top-tier specialists across disciplines. International creative teams deliver avant-garde aesthetics and distinctive character, giving the project a globally visible identity. What DDON accomplishes is to endow this identity with bones, blood and rooting soil, ensuring every avant-garde idea can stand firm, function well and endure on this century-old site.
The real test begins upon project completion. Visitors come and go; online traffic rises and fades. When all fanfare fades away, the true measure of design success lies in whether the site still works, spaces remain functional, and history stays perceptible.
This reflects DDON’s consistent design ethos of “The master craftsman leaves no ostensible trace”. True masters do not compete with the site for attention, nor cover historical fabric with flashy forms. Instead, they know when to “refrain from over-carving”: refrain from over-exercising design power and let the site speak for itself.
“Appearance” refers to superficial forms and labels. “No ostensible trace” means letting go of obsession over form and allowing design to recede behind the site and everyday life. It pursues not moment-of-delivery wow effect, but a project that people will still want to visit, linger in and remember five, ten or twenty years later.
‘
项目名称:广州船台1914
业主单位:广州瑞鸿置业有限公司
项目地点:广州市荔湾区芳村大道南36号
项目面积: 约80541㎡
建成时间:2025年11月
景观设计:笛东规划设计(北京)股份有限公司
景观施工:棕榈生态城镇发展股份有限公司,广州怡景园林工程有限公司
建筑设计:隈研吾建筑都市设计事务所,上海天华建筑设计有限公司
室内设计:隈研吾建筑都市设计事务所,墨设建筑设计(上海)有限公司,深圳市杰恩创意设计股份有限公司
景观摄影:超越视觉(部分图片来源于小红书:@Jin zijiang @旅影广州)
“ 不做封存的标本,而做生长的土壤。设计将封闭的百年船台转化为一座“活的博物馆”,让历史、商业与城市生活在同一片倾斜的场地上自然共生。”
审稿编辑:Maggie
更多 Read more about: DDON笛东


0 Comments