

本文由 DDON笛东授权mooool发表,欢迎转发,禁止以mooool编辑版本转载。
Thanks DDON for authorizing the publication of the project on mooool, Text description provided by DDON.
DDON笛东:住宅是生活,或者至少是生活本身所采取的形式。
DDON: “Architecture is life, or at least it is life itself taking form and therefore it is the truest record of life as it was lived in the world yesterday, as it is lived today or ever will be lived.”赖特-《An Organic Architecture》

一条动线能否把这些空间组织成连续序列,让空间节奏先成立,让日常使用后发生,让生活自然流动?
青岛华润&青铁·中寰悦府回答的,正是这个问题。
–
过去做示范区,行业内长期沿用一种默认做法:先截取一段最好看的场景作为销售期的视觉峰值;大区景观滞后落地,展示与使用之间缺少真实关系,动线也常被理解为连接功能节点的技术线条,而不是组织空间体验的线索。828新政把销售节点后移,反对的不只是资金杠杆和交付风险,也反对这种展示与使用的错位。
In the past, when the industry built demonstration areas, there was an unspoken understanding: first carve out the best-looking stretch of scenery as the visual peak during the sales period; the landscape of the larger community would be delivered later, leaving no real relationship between display and use. Circulation was also often understood as a technical line connecting functional nodes, rather than as a clue for organizing spatial experience. The August 28 new policy pushes back the sales milestone, and what it opposes is not only financial leverage and delivery risk, but also this mismatch between display and use.
What truly needs to be asked is whether a circulation route can organize these spaces into a continuous sequence, so that spatial rhythm is established first and everyday use follows. This is precisely the question that China Resources · Qingdao Zhonghuan Yuefu attempts to answer.

但如果示范区展示的是未来归家的完整动线——从城市界面到过渡院落、下沉庭院、立体花园,再到室内——那么“示范区”这个概念本身就变了:是示范区,却不再以“示范”为目的,而是日常场所的预演。
But if a demonstration area does not display a carved-out scene, but rather the complete homecoming route of the future—from the urban interface to the transitional courtyard, the sunken courtyard, the three-dimensional garden, and then indoors—then the very concept of the “demonstration area” changes: it is a demonstration area, yet no longer for the purpose of “demonstration,” but a preview of an everyday place.
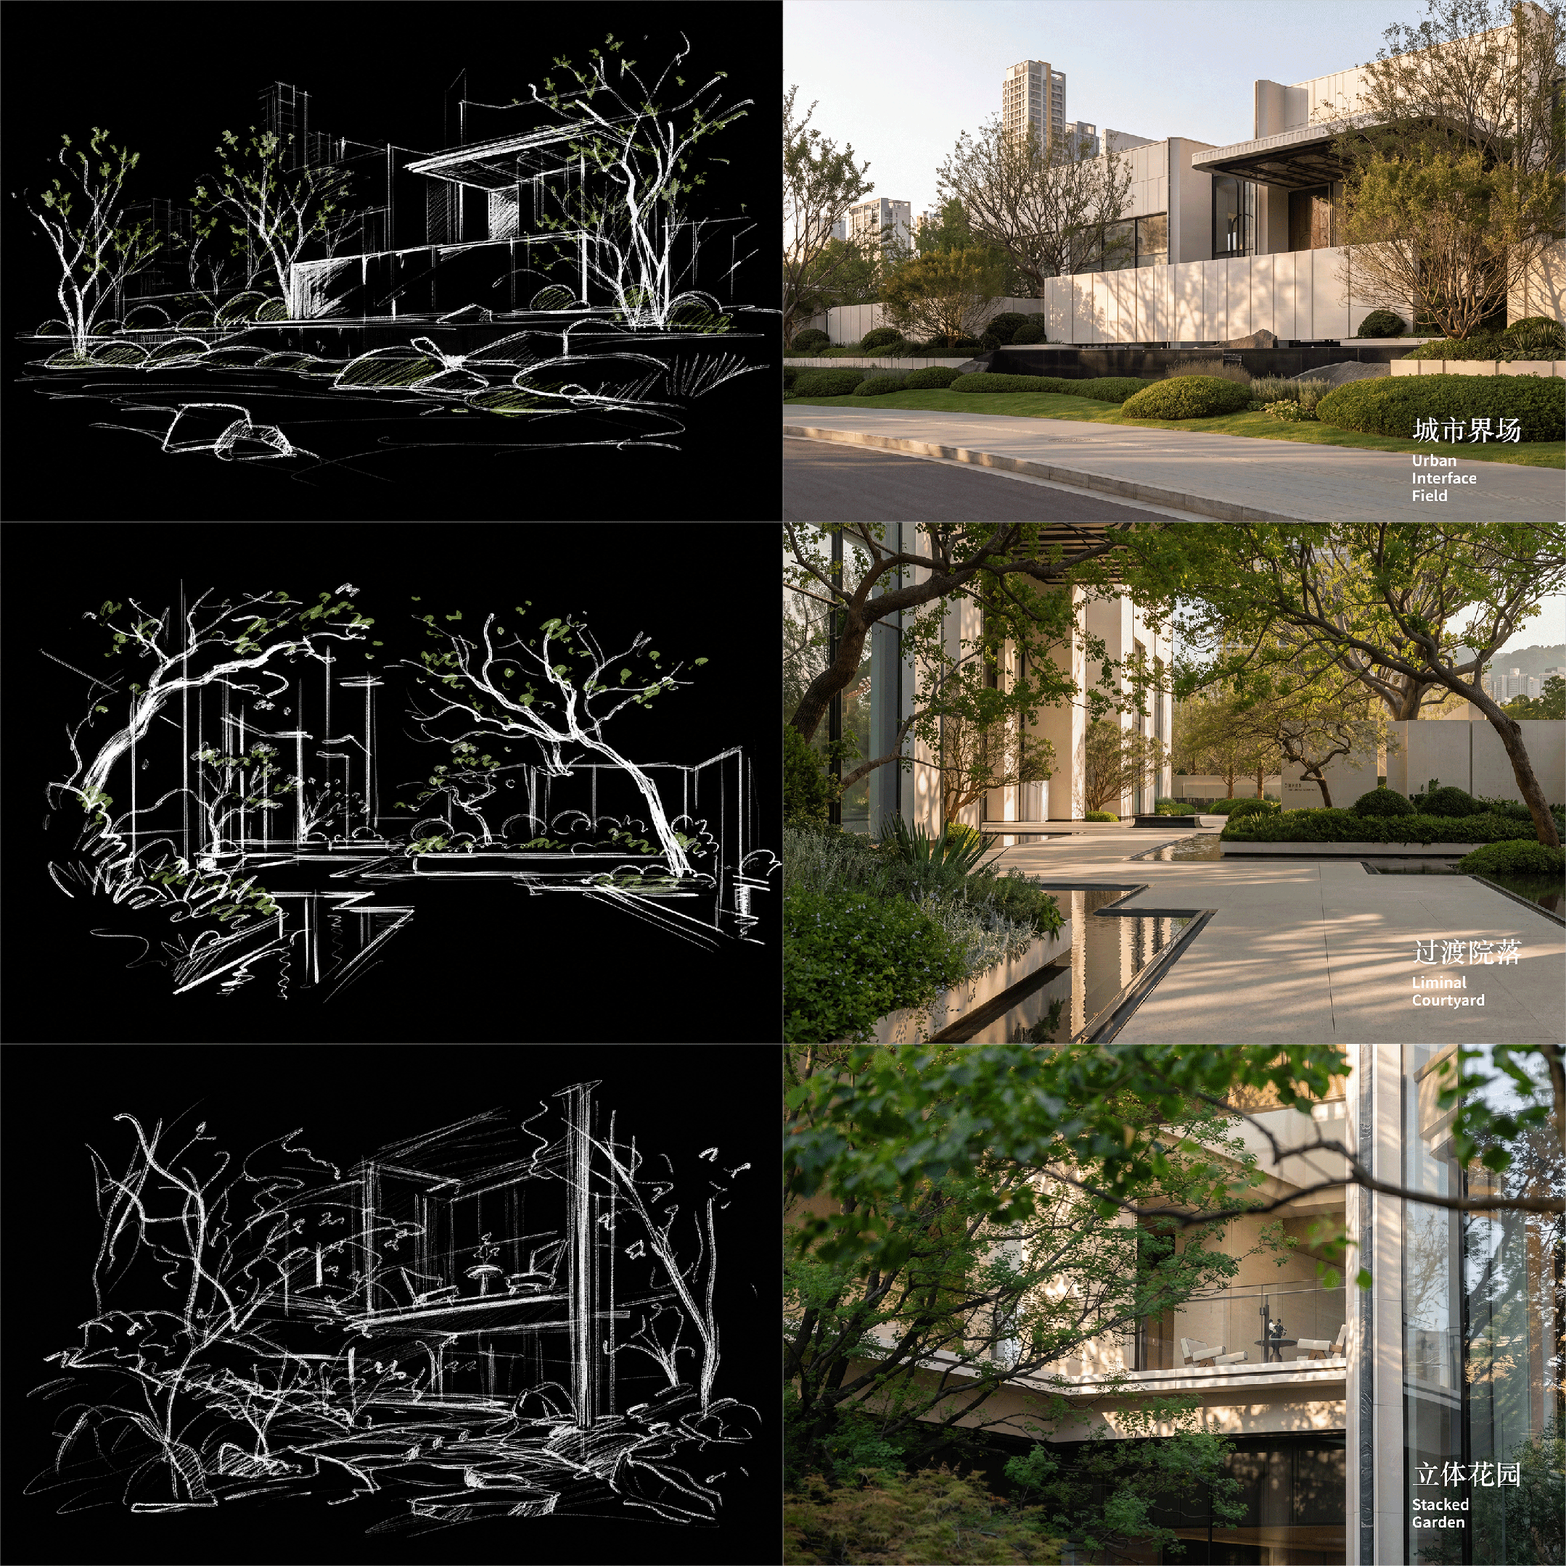
青岛不缺设计元素。山海天际、里院连拱、街巷拱廊、教堂尖券,都是现成的灵感。难的是把这些元素从“看得见”变成“走得进”。
Qingdao is not lacking design elements. Its mountain-and-sea skyline, the continuous arches of lilou courtyards, street arcades, and church pointed arches are all ready-made sources of inspiration. The hard part is turning these elements from something “visible” into something “walkable.”
▽设计手稿

青岛华润&青铁·中寰悦府的设计重点,不是再做一份元素清单,而是用一条连续动线,把城市界面、过渡院落、下沉庭院、立体花园和室内空间组织起来。让生活在场所中流动,让自然溢入生活。
The design focus of China Resources · Qingdao Zhonghuan Yuefu is not to create another checklist of elements, but to use a continuous circulation route to connect the urban interface, transitional courtyards, sunken courtyard, three-dimensional garden, and interior spaces.
Making life flow through places and letting nature spill into daily life ultimately depends on spatial rhythm, not on the stacking of forms.


原点之问 Back to the Origin
有限的场地,如何通过重塑空间节奏,让生活在场所中自然流动?
设计从城市界面开始,经院落收束、廊下转折与明暗变化,进入下沉庭院和立体花园,再转入室内。路径不只串联空间,也在编排人的行走、停顿与回望。
在反复推敲庭院时,团队不断回到更本质的问题:空间为何而设?是在造一个庭院,还是造一种生活?
How can we reshape spatial rhythm within a limited site to enable life to flow naturally through the place?
The design begins at the urban interface, then passes through courtyard containment, under-eave turns, and shifts between light and shade, into the sunken courtyard and the three-dimensional garden, and finally turns indoors. The path not only links spaces but also choreographs people’s walking, pauses, and looking back.While repeatedly refining the courtyard, the team kept returning to a more fundamental question: what is space for? Are we building a courtyard, or building a way of life?


传统造园中,建筑是身体的容器,园林是精神的容器;
现代住区要把功能与精神编入连续的生活序列。建筑和园林在序列中彼此嵌入,让身体所经之处,在行进中组织出可经验的节奏,精神便在这一节奏中获得落脚点。也正因如此,逐帧构思花园画面并非最难,难的是节奏控制——让景观不停留于被观看的图像,而嵌入人的行走、停顿、转折与回望,在穿行中逐渐生成秩序。
In traditional garden-making, architecture is the container for the body, and the garden is the container for the spirit;
a modern residential community, by contrast, must weave function and spirit into a continuous sequence of life. It is precisely for this reason that designing the garden scenes frame by frame is not the hardest part. The hard part is rhythm control—keeping the landscape from remaining a viewed image, and instead embedding it in people’s walking, pausing, turning, and looking back, so that order gradually emerges through the act of passage.
▽设计手稿


边界的转渡 Boundary Transition
有限的场地,如何通过重塑空间节奏,让生活在场所中自然流动?
社区边界的第一重作用,不是隔绝,而是完成从城市到住区的节奏转换。
项目从城市界面开始:先抵达,再收束;过渡院落负责转场,也是内外之间的呼吸;随后经由院落序列继续向内,进入下沉庭院与立体花园,让空间层层展开,自然流畅,没有传统意义的所谓礼仪轴线。
How can we reshape spatial rhythm within a limited site to enable life to flow naturally through the place?
The first role of the community boundary is not to isolate, but to complete the rhythmic transition from the city to the residential community.
Zhonghuan Yuefu begins at the urban interface: arrival first, then containment; the transitional courtyard handles the shift and also serves as the breath between inside and outside; then, following the courtyard sequence, one continues inward into the sunken courtyard and the three-dimensional garden, allowing space to unfold layer by layer.
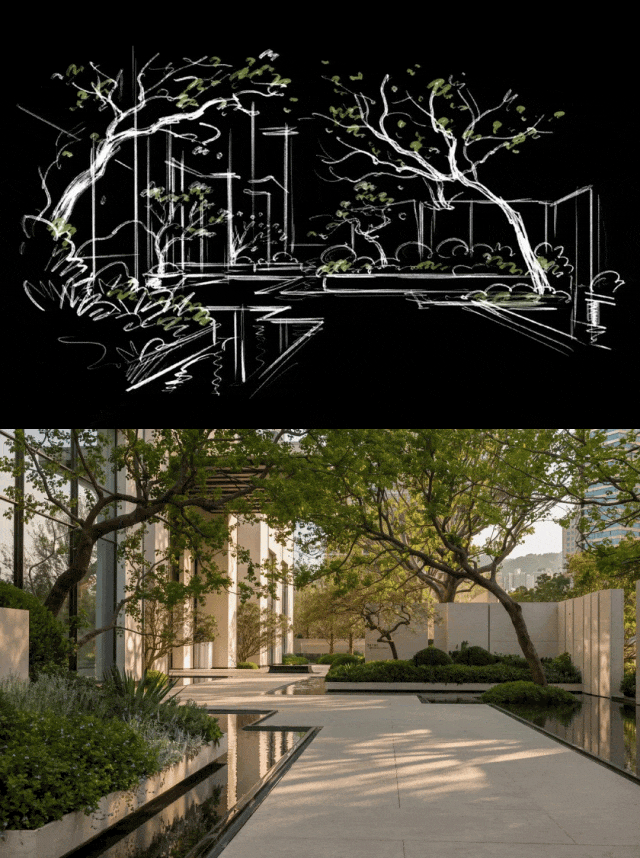

入口院落作为这条动线的第一处过渡场域,把城市界面引入院落序列,并为后续下沉庭院、立体花园与室内空间建立连续关系。
The entrance courtyard, as the first transitional field along this route, introduces the urban interface into the courtyard sequence and establishes a continuous relationship with the subsequent sunken courtyard, three-dimensional garden, and interior spaces.
▽城市边缘

▽漏而藏景

▽山海褶痕

疏落的屏壁用来界定院落,但不过度封闭;可穿透的缝隙建立内外景致的联系,形成隔而不绝、透而不露的关系。分段排布的墙体并非割裂场域,而是借边界界定形成层层递进的院落体验。
The boundary here is not a wall. Layered screen walls are used to define the courtyard, but without over-enclosing it; penetrable gaps establish a connection between the scenery inside and outside, creating a relationship that is “separated yet not severed, transparent yet not fully revealed.”
▽入口门楼


进入门楼后,空间按序列连续展开:部分屏壁顺动线延伸,部分垂直划分新的场域,并结合水景与林木树障,引导空间逐步向内过渡。
外场能隐约感知院内氛围,内庭也能承接外部风物。
The segmented arrangement of walls does not fracture the site; rather, it uses boundary definition to create a progressively layered courtyard experience. After entering the gatehouse, space unfolds continuously in sequence: some screen walls extend along the circulation route, while others vertically divide new realms; combined with water features and tree screens, they guide the space in a gradual transition inward.
The outer area can faintly sense the atmosphere within the courtyard, while the inner courtyard can also receive the external scenery.
▽院落设计手稿


好的边界不切断生活,只转换节奏;墙体留出缝隙,景致与感知才能互相借取。
一个好的社区界面,不在于彻底封闭,也不是毫无遮掩的全然敞开。适度设立的边界,塑造出丰富的空间层次。在一重一重院落辗转游走,人的感受穿梭于不同界面之间:分隔带来庇护,融通带来开阔。
A good boundary does not cut off life, but only shifts its rhythm; only when the walls leave gaps can scenery and perception borrow from each other.
A good community interface lies neither in complete enclosure nor in wholly exposed openness. Appropriately placed boundaries shape rich spatial layers. Wandering through courtyard after courtyard, one’s perception shuttles between different interfaces: separation brings shelter, while permeability brings openness.


景墙肌理与地面铺装使用统一语言,日光穿过屏壁缝隙洒落,树影随时间缓缓游移,斑驳光影落在墙面与地面,实体界面不再冰冷静止。
The texture of the landscape walls and the ground paving share a unified language; sunlight spills through the gaps in the screen walls, tree shadows drift slowly with time, and dappled light falls on walls and ground, so that the solid interface is no longer cold and static.
▽统一语言的景墙肌理与地面铺装


移步之间,图案、铺装与树影叠合,每一段行进都能捕捉随光而变的空间细节。从闻泉、听瀑到入屿、观潮,节点不是命名游戏,而是心理过渡的刻度;边界不是形式的终点,而是体验生成的起点。
With each step, patterns, paving, and tree shadows overlap, and every stretch of movement captures spatial details that change with the light. From smelling the spring and hearing the waterfall to entering the islet and watching the tide, these nodes are not a naming game, but calibrations of psychological transition; the boundary is not the endpoint of form, but the starting point where experience is generated.


折叠的场地 The Folded Ground
抬板庭院中的空间秩序与精神转换
抬板,是通过空间的折叠,让功能矛盾在上下之间各得其所,让有限场地生出层次。
在青岛华润&青铁·中寰悦府,这种折叠落为一条连续游线:会所、下沉庭院、抬板层庭院与样板房分布在不同标高,从会所室内进入庭院,先在下沉庭院收束视线;再循阶上行至抬板层庭院,获得鸟瞰场地的视角;随后转回室内,进入样板房。
Spatial Order and Mental Transition in Raised-slab Courtyards
The raised slab, through the folding of space, allows contradictory functions to find their proper places between upper and lower levels, generating layers within a limited site.
In Zhonghuan Yuefu, this folding becomes a continuous circulation route: the clubhouse, sunken courtyard, raised-slab courtyard, and model apartment are distributed at different elevations. Entering the courtyard from inside the clubhouse, the view is first contained in the sunken courtyard; then ascending along the steps to the raised-slab courtyard, one gains a bird’s-eye view of the site; finally turning back indoors into the model apartment.

廊下、檐下、台阶、连廊与过渡平台等灰空间穿插其间,承担停顿、转折与视线转换。
Gray spaces such as under-corridor areas, under-eaves areas, steps, connecting corridors, and transition platforms are interspersed throughout, handling pauses, turns, and shifts in sightlines.


抬板的专业价值,在于用标高变化组织空间序列,让有限场地承载多层体验。高差是节奏工具:下行收束,上行展开,室内外交替,视线开合。灰空间是动线的关节,让人在进入下一个功能空间前完成心理过渡。
The professional value of the raised slab lies in using elevation changes to organize the spatial sequence, allowing a limited site to carry multi-layered experiences.
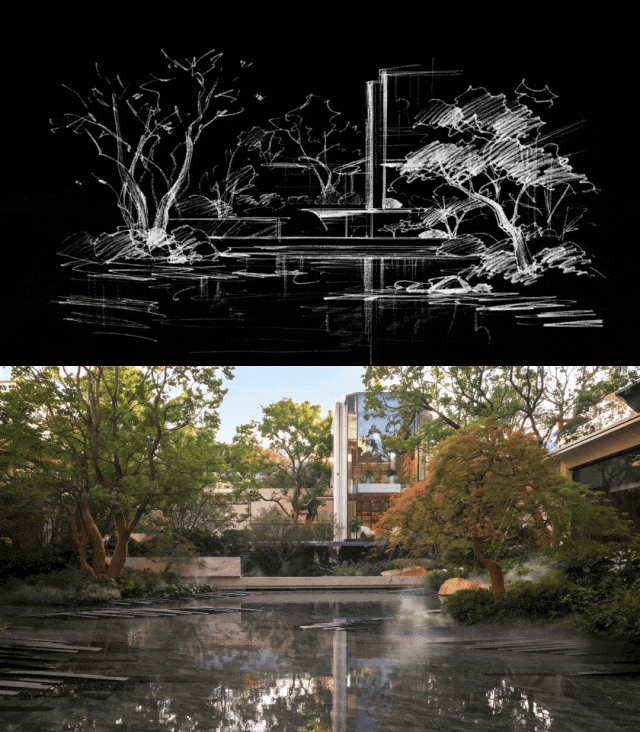
标高变化负责节奏,灰空间负责衔接;节点好看是基本功,转换自然才是游线的本事;把平铺的归家路径折叠成立体游园。
Level difference is a tool of rhythm: descending contains, ascending unfolds, interior and exterior alternate, and sightlines open and close. Gray spaces are the joints of the circulation route, allowing people to complete a psychological transition before entering the next functional space. Elevation changes govern rhythm, while gray spaces handle connection; good-looking nodes are the basic skill, but natural transitions are the real craft of the circulation route; the flat homecoming path is folded into a three-dimensional garden.

折叠不只发生在标高之间,也发生在庭院内部。有限场地能承载多少游观经验,不取决于庭院大小,而取决于空间秩序能否在穿行中逐步生成。
逐帧构思花园画面不是最难的。难的是节奏控制:让视觉语言不留在“被观看的图像”,而嵌入身体移动。景观不是一幅被看见的画,而是一段被走出来的秩序。
Folding occurs not only between elevations but also within the courtyard itself. How many experiences of strolling and viewing a limited site can carry depends not on the size of the courtyard, but on whether spatial order can gradually emerge through movement.
Designing the garden scenes frame by frame is not the hardest part. The hard part is rhythm control: keeping the visual language from remaining a “viewed image” and instead embedding it in bodily movement. Landscape is not a picture seen, but an order walked into being.


消解垂直边界,把叠山理水组织进立体庭院,用有限空间承载多层体验。园不必大,动线要深;空间有限,体验可以层层展开。从幽闭林下到临水下沉,再上行回望,每一段穿行都是一次转换。
Dissolving vertical boundaries, organizing composed rockery and water into a three-dimensional courtyard, and using limited space to carry multi-layered experiences. The garden need not be large, but the circulation should be deep; space may be limited, yet experience can unfold layer by layer. From the enclosed shade beneath the trees to the waterside sunken court, and then ascending to look back, every passage is a transition.

抬板高度与路径转折都服务于一个目的:让从会所到庭院、从下沉到抬板、从室内到样板房的体验连续、可游、可停留。这也是住区设计从平面排布转向剖面组织的一个具体表现。
Both the raised-slab height and the path turns serve one purpose: to make the experience from the clubhouse to the courtyard, from the sunken level to the raised slab, and from the interior to the model apartment continuous, explorable, and stay-able. This is also a concrete manifestation of residential design shifting from plan layout to sectional organization.

风格之外 Beyond Style
在地基因如何写入空间语言?
地产景观谈“在地性”,常见路径是先确立一种风格:把场地所在区域的历史语汇、建筑符号转译为立面母题与装饰语言,以此建立辨识度。这种做法有传播上的效率,但未必适配当代审美与日常使用,也容易把地域性固化在过去的标签里。
How can local genes be inscribed into spatial language?
When real estate landscape design discusses “locality,” the common approach is to first establish a style: translating the historical vocabulary and architectural symbols of the site’s region into facade motifs and decorative language, thereby building recognizability. This approach has communicative efficiency, but it will turn it into a recognizable style rather than an experienceable space.

青岛华润&青铁·中寰悦府没有可以遵循某种经典风格——你甚至可以说,走完项目后,你都很难说清楚项目是什么风格。
设计把城市建筑肌理,与山海潮汐脉络与里院脉络写入一系列空间系列:地域性不靠风格标签成立,靠空间语言成立。
Zhonghuan Yuefu does not start from style; instead, it writes the mountain-and-sea tides and the lilou courtyard lineage into the organization of spaces: regionality is not established through style labels, but through spatial language.

城市界面的景墙,没有固化某种设计风格,而是以轻装饰的语言结合山石抽象肌理,先建立一套克制的界面秩序。层叠屏壁界定院落,却不过度封闭;可穿透的缝隙建立内外景致联系,形成隔而不绝、透而不露的关系。分段排布的墙体并非割裂场域,而是借边界界定形成层层递进的院落体验。
The landscape walls at the urban interface do not fixate on a particular design style; instead, they use a language of restrained decoration combined with abstract mountain-stone textures to first establish a disciplined interface order. Layered screen walls define the courtyard without over-enclosing it; penetrable gaps establish a connection between the scenery inside and outside, creating a relationship that is “separated yet not severed, transparent yet not fully revealed.” The segmented arrangement of walls does not fracture the site; rather, it uses boundary definition to create a progressively layered courtyard experience.


入口后的院落空间,拱形细节肌理回应青岛建筑印象,把城市元素以“剪贴”方式融入细部,形成城市印象蒙太奇;图案肌理与地面铺装使用统一语言,日光穿过缝隙洒落,树影随时间缓缓游移,斑驳光影落在墙面与地面,实体界面不再冰冷静止。
城市印象不是被复刻,而是被剪贴进日常尺度;风格可复制,但空间语言不能照搬;适配,才动人、才生长、才当代。
In the courtyard space after the entrance, arched detail textures echo the architectural impression of Qingdao, incorporating urban elements into the details in a “collage” manner to form a montage of urban impressions; pattern textures and ground paving share a unified language; sunlight spills through the gaps, tree shadows drift slowly with time, and dappled light falls on walls and ground, so that the solid interface is no longer cold and static.
The urban impression is not replicated, but collaged into the everyday scale;style can be imitated, but spatial language cannot.


再往内,东方人文与度假气质结合。传统园林承载精神,现代住区把功能与精神编入生活序列。青岛华润&青铁·中寰悦府以水石光影接引山海,借廊下檐下组织停顿转折,归家松弛而不靠装饰堆叠。
东方不是外化的形式,而是属于身体在空间中的节奏。
Further inward, Eastern humanistic sensibility meets a resort temperament. Traditional gardens serve as the container of the spirit, while modern residential communities weave function and spirit into the sequence of daily life. Zhonghuan Yuefu uses water, stone, light, and shadow to channel the spirit of mountains and sea, and uses under-corridor and under-eaves spaces to organize pauses and turns—making the return home feel relaxed without relying on decorative accumulation.


景墙肌理、铺装语言、植被光影、屏壁缝隙共同构成一套空间语法,让城市界面、院落序列、下沉庭院与室内空间保持连续。青岛基因,在界面、缝隙与光影的组织方式里。项目没有停留在某一种风格,而是用一套属于青岛的空间语言,把山海、里院与日常组织起来。
Landscape wall textures, paving language, vegetation and light-and-shadow, and screen-wall gaps together constitute a spatial grammar, keeping the urban interface, courtyard sequence, sunken courtyard, and interior spaces continuous.
Qingdao’s DNA is not in symbols, but in the organization of interfaces, gaps, and light and shadow. The project does not remain at any single style, but uses a spatial language belonging to Qingdao to organize mountains and sea, lilou courtyards, and everyday life.

写在最后 Closing Remarks
深耕项目全程,设计团队一直在思考现房时代景观的真正价值。过往行业习惯割裂展示区与大区,用临时精致的示范区制造视觉假象,大区景观滞后落地,让景观沦为销售阶段的一次性布景。为此,团队在图纸阶段反复推敲整体动线、肌理细节与空间尺度,无数次落地现场调校景墙图案、铺装语言、植被光影的适配现场各种关系。
如今全维度实景完整落成,再亲身游走场地,才真切感知设计的初衷落地成景。从繁华的城市界面自然过渡,不知不觉转入抬板庭院,辗转水院、林下、会所内外,视线开合交替,景致层层递进。统一的场地肌理、流转的斑驳光影,让空间没有生硬断点,人在园中移步、停留、回望,始终处于松弛连贯的漫游状态。
恰逢828现房新政重塑行业规则,彻底告别示范区短暂造势的模式,倡导所见即所得的实景交付。我们选择一次性完整落地全部景观场景,不做分区展示、不做临时造景。真正的景观,从不是静态的观赏展品,而是可以承载日常穿行、闲坐、社交的生活场域。让空间无界流转,让光影草木随时间生长,让人居日常自由舒展,这才是让生活真正在场所中流动的终极设计答案。
Throughout our deep involvement in the entire project, we have kept reflecting on the true value of landscape in the era of ready-to-move-in homes. The industry has long been accustomed to separating the demonstration area from the larger community, using temporarily refined showcase zones to create a visual illusion while the landscape of the larger community lags behind in delivery—reducing landscape to a one-off backdrop for the sales phase. To break this false separation of landscape, I repeatedly refined the overall circulation, texture details, and spatial scale at the drawing stage, and made countless on-site adjustments to the compatibility among landscape wall patterns, paving language, and vegetation and light-and-shadow effects.
Now that the full-dimension real scene has been completed in its entirety, walking the site in person allows me to truly perceive how the original design intent has landed and become scenery. From the bustling urban interface, one transitions naturally and almost unknowingly into the raised-slab courtyard, then moves through the water courtyard, beneath the trees, and in and out of the clubhouse; sightlines alternately open and close, and scenery advances layer by layer. A unified site texture and shifting dappled light and shadow leave no harsh breaks in space. As people move, pause, and look back in the garden, they remain in a relaxed and coherent state of roaming.
Coinciding with the August 28 new policy on completed homes, which reshapes industry rules, completely moving away from the model of short-term hype through demonstration areas and advocating real-scene delivery where what you see is what you get, we chose to fully implement all landscape scenes at once—without phased display and without temporary landscaping. True landscape is never a static exhibit for viewing, but a living field that can support everyday passage, idling, and social interaction. Letting space flow without boundaries, letting light, shadow, plants, and trees grow with time, and letting everyday life unfold freely—this is the ultimate design answer to making life truly flow through place.
项目名称:华润·中寰悦府
业主单位:青岛置胜投资有限公司
项目地点:山东青岛
项目面积:7150㎡
建成时间:2026年9月
景观设计:笛东规划设计(北京)股份有限公司
景观施工:山东宏景元市政园林工程有限公司
景观摄影:三木SMP Studio三木摄影
“ 真正的景观,从不是静态的观赏展品,而是可以承载日常穿行、闲坐、社交的生活场域。”
审稿编辑:Maggie
更多 Read more about: DDON笛东


0 Comments