
本文由 澳斯派克 授权mooool发表,欢迎转发,禁止以mooool编辑版本转载。
Thanks AspectBJ for authorizing the publication of the project on mooool, Text description provided by AspectBJ.
澳斯派克:北京师范大学前身是成立于1902年的京师大学堂师范馆,是中国历史上第一所师范大学,素有“开先河、垂典范”的精神。北师大珠海校区有“南国北师”之名,被凤凰山、青龙山环抱,誉为“亚洲最美山谷大学”。
理工楼综合体项目占地13.6万㎡,总建筑面积约28.4万㎡,在 “最美山谷校园”的最西端的丘陵地,规划建设功能高度复合、场景有机互动的校园新核心。
设计需要回应的命题非常明确:如何去承载北师大悠久的历史文化,拓展“南国北师”的开放活力,消解高密度建筑的压迫感,为“最美山谷校园”锦上添花。
AspectBJ:Beijing Normal University (BNU) traces its origins to the Normal College of the Imperial University of Peking, founded in 1902. It is the first normal university in China and has been renowned for its pioneering spirit and setting modeling. The Zhuhai Campus of BNU, known as “BNU in the South,” is encircled by Phoenix Mountain and Qinglong Mountain, and has been acclaimed as “the most beautiful valley university in Asia.”
Covering a land area of 136,000 square meters with a total floor area of about 284,000 square meters, the Polytechnic Complex is located on hilly terrain at the westernmost end of the “Most Beautiful Valley Campus”. It is planned as a new campus core with highly integrated functions and organically connected activity spaces.
The design challenge is very clear: how to inherit the profound historical heritage of Beijing Normal University, amplify the openness and vitality of “BNU in the South,” mitigate the oppressive sense of high-density buildings, and add a finishing touch to the “Most Beautiful Valley Campus.”
▽项目视频
▽北师大珠海校区-最美山谷校园
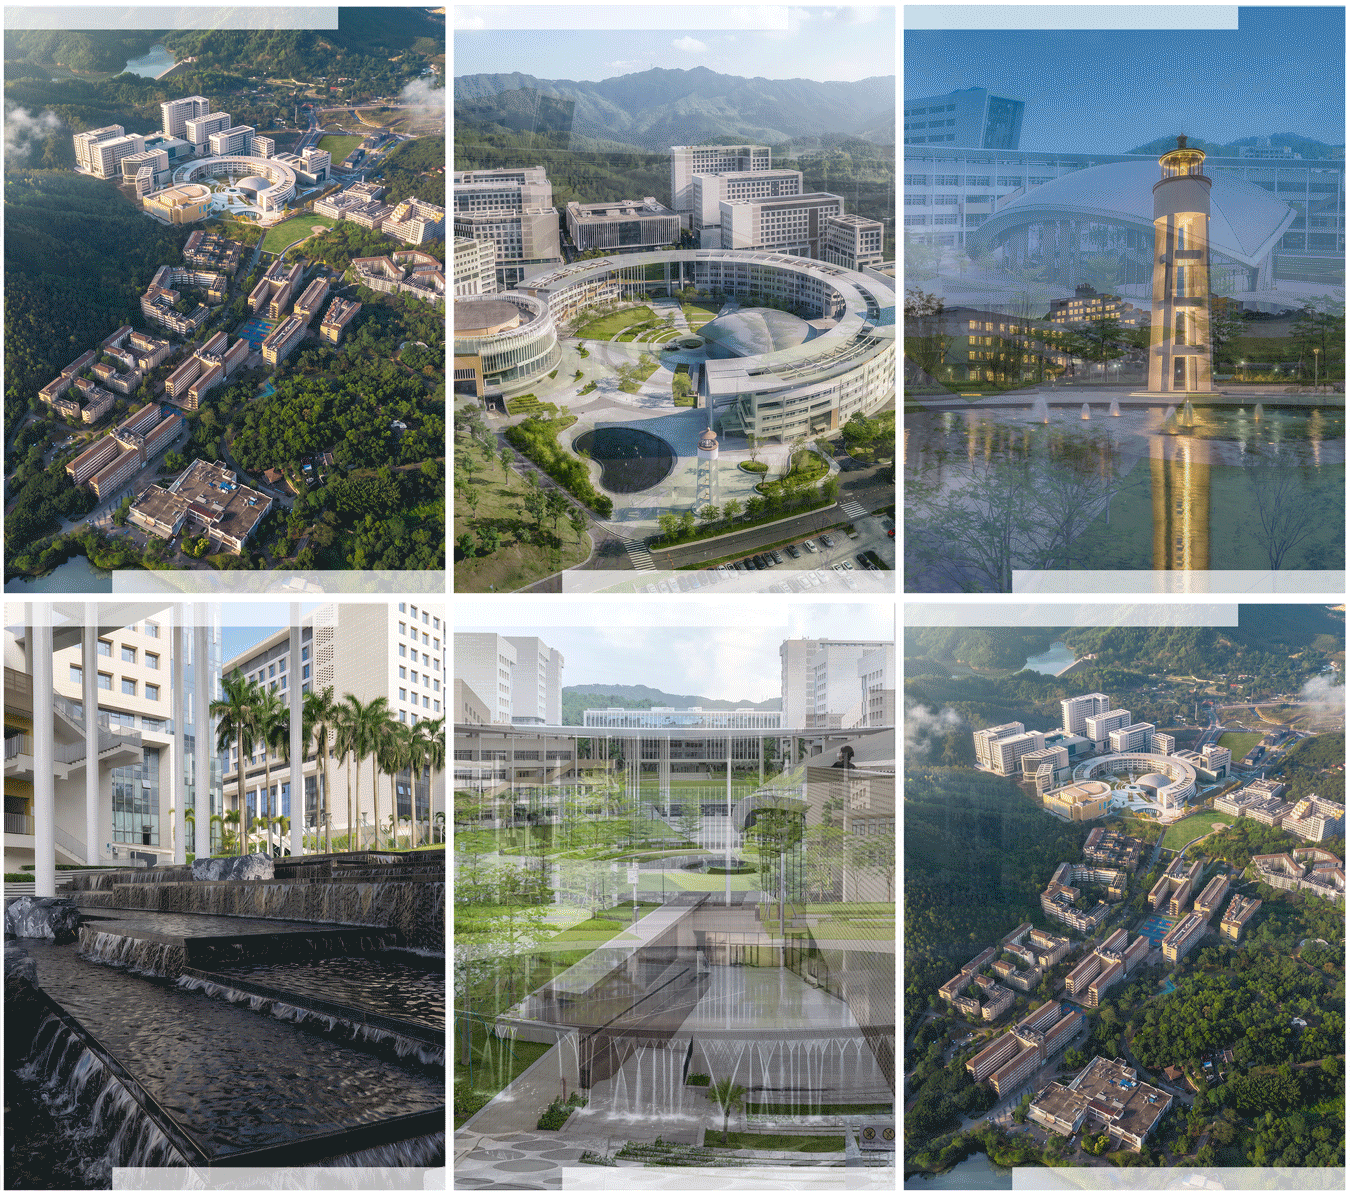
▽理工综合体整体鸟瞰

▽从云环广场中心水景南望中轴线空间

宏观基底:山林之美 巧于因借,景观设计 少就是多。
《园冶》有云:“园地惟山林最胜,有高有凹,有曲有深,有峻而悬,有平而坦,自成天然之趣,不烦人事之工。”
理工综合体,正是布局在这样丰富地形的“山林之地”:四面环山、北低南高,高差近16米,综合体各组团因山就势错落布局在不同的地形标高上。既有如此丰富资源,景观设计正可“巧于因借”,保护建筑与山谷之间的视廊,保留错落地形和空间带来的丰富体验、梳理四周陡峭坡地,并治理截洪沟为山溪之景。
The Macro Context: the beauty of the natural mountain forest, complemented by the art of “Borrowing Scenery”; in landscape design, less is more.
As recorded in The Craft of Gardens: ” mountain-and-woodland site is the finest among all garden lands. It has high and low places, winding and deep spots, steep cliffs and overhanging rocks, as well as flat and open areas. It inherently possess natural charm with little artificial modification needed.”
The Polytechnic Complex occupies a richly varied mountain-and-woodland site: ringed by mountains, sloping from north to south with a 16-meter elevation change, its building clusters are stepped across different levels in response to the terrain. With such resources, the landscape design applies the principle of “Borrowing Scenery” — protecting view corridors, preserving terrain-driven spatial experiences, managing steep slopes, and converting drainage channels into scenic streams.
▽北师珠“最美山谷校园”的总体山水格局
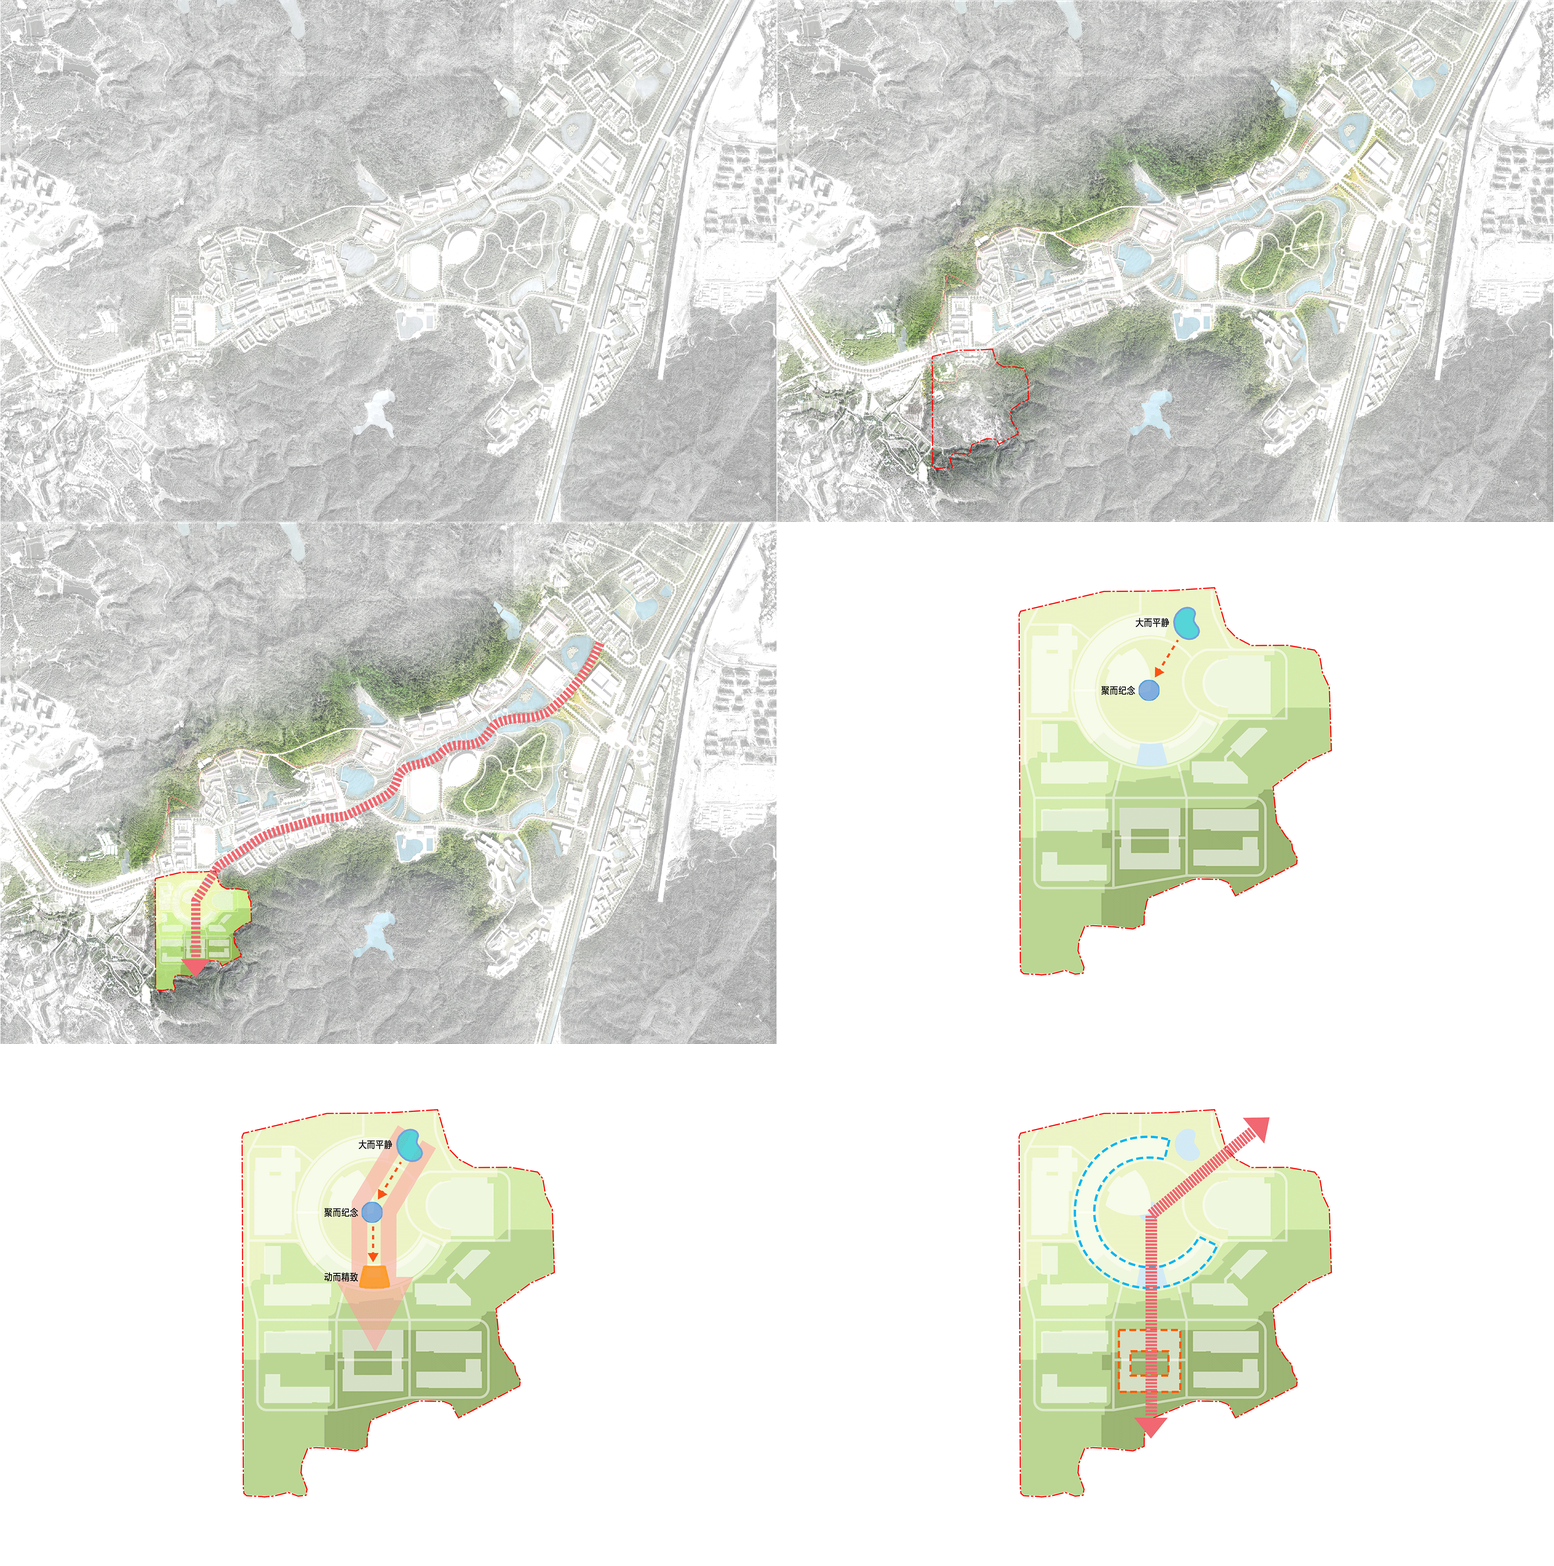
景观设计顺应地形和建筑布局,把握少就是多原则,即可带来了步移景异、远近高低各不同的景观效果,续写出“最美山谷校园2.0”
By conforming to terrain and architectural layout and adhering to the less-is-more principle, the landscape delivers ever-changing views that shift with every step, height and perspective, composing a new chapter of the “Most Beautiful Valley Campus 2.0”.
▽云环广场-最美校园核心区

▽巧借山景的校园景观

▽远近高低不同-丰富景观维度的校园景观

结构序列:独特的中轴线营造文化气质、山谷体验
中西方的城市建设都有对空间轴线的推崇,最具代表性的北京中轴线,南北长达7.8公里,梁思成先生曾赞叹:“北京独有的壮美秩序就由这条中轴的建立而产生”。在综合体的建筑布局中,也有一条重要的中轴线,用以衔接“最美山谷校园”的主要空间轴线(会同南路),并转向于基地山坳,串联其7个功能组团。
Structural Sequence: Unique Central Axis for Cultural Identity and Valley Experience.
Both Eastern and Western urban design value spatial axes. The most representative example is Beijing’s Central Axis, stretching 7.8 kilometers from north to south. Architect Liang Sicheng once commented: “The unique magnificent spatial order of Beijing originates from this central axis.” The complex features a vital central axis that links the main spatial spine of the valley campus (Huitong South Road), turns into the mountain valley of the site, and connects seven functional clusters.
▽理工综合体校园的景观空间结构
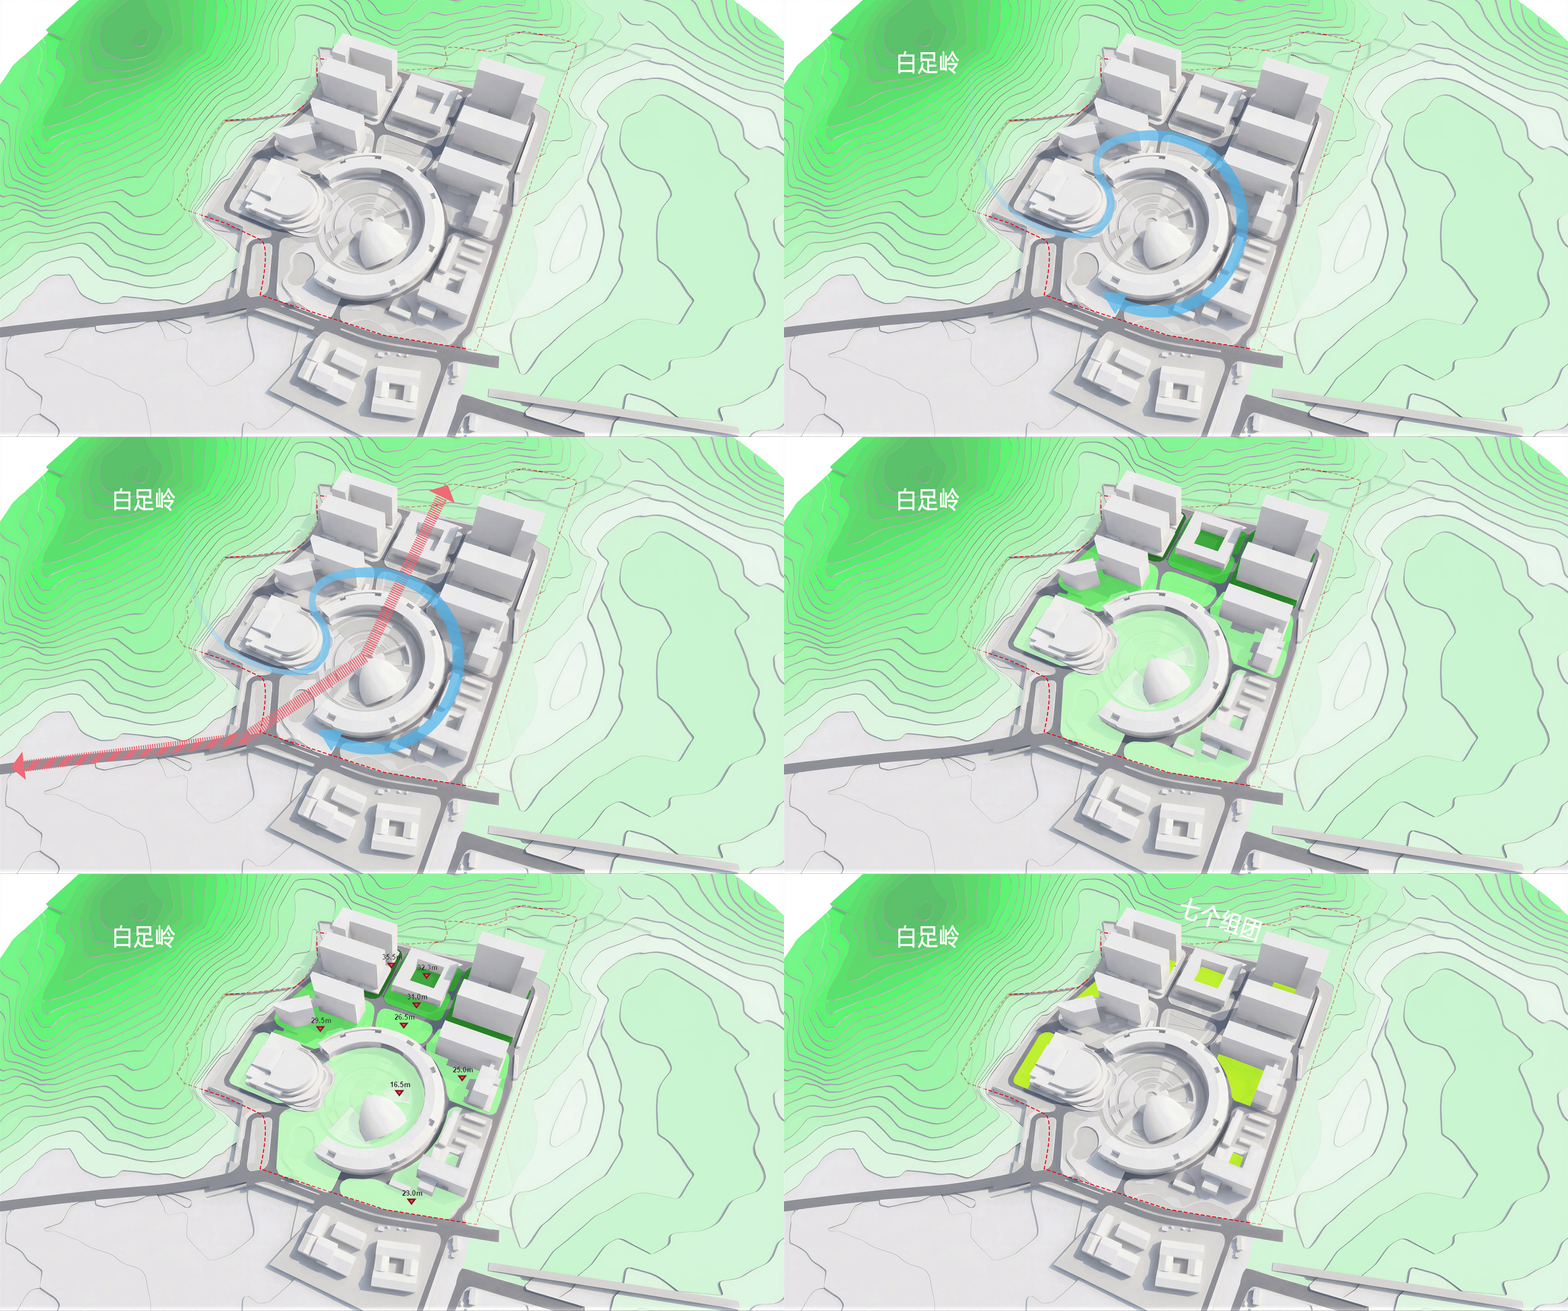
这条中轴线,我们将之定义为大校园“最美山谷”的延续和升华:结合各个组团的空间地形、文化特点,打造出八个自带流量的网红景观节点,重磅推出“综合体校园八景”全新体验,为师生每天在优美生动的“校园山谷”中提供学习游憩场景。
This central axis is designed as an extension and transcendence of the campus’s valley landscape. Combining the terrain and cultural features of each cluster, eight distinctive popular scenic spots are created, launching a new experience named “Eight Scenes of the Complex Campus”, providing teachers and students with beautiful spaces for study and leisure every day.
▽综合体校园八景

混合带来活力:充满魅力和活力的中轴空间
中轴线由北入口转折向南,从低到高串联起多层次空间,分为入口水景广场、核心云环广场、台地落瀑和图书馆“静思园”四大部分组成。综合体规划建设的几个公共性建筑,包括1902座大礼堂、389座音乐厅、郎平体育中心,都被布局在这条轴线空间。因此这条轴线,不仅构成了综合体校园“起承转合”的空间节奏和秩序,也是充满了魅力与活力的融合互动空间。
Mixed-Use Brings Vitality: The Charming and Vibrant Central Axis Space.
Turning southward from the north entrance, the central axis connects multi-layered spaces from low to high, consisting of four core sections: Entrance Water Plaza, Central Cloud Ring Plaza, Terraced Waterfall, and the “Meditation Garden” beside the library. Several public buildings along this axis, including a 1,902-seat auditorium, a 389-seat concert hall, and the Lang Ping Sports Center. Thus, this axis not only establishes the spatial rhythm and order of the Complex campus — with its distinctive “Opening, Developing, Transition, and Concluding” sequence — but also serves as a vibrant and engaging space for integration and interaction.
▽音乐厅下沉庭院

起・入口水景广场
入口空间衔接着来自校园主路的人流和视线,将场地遗存水塔改造为顶部嵌 “木铎金钟” 校徽宝顶的“引航灯塔”,成为“南国北师”校区的辨识度最高的精神地标。
入口区反射水池经多轮模型推敲尺度和形态,使人站在广场上恰好能将三面建筑完整倒映在水面,成为最美的 “山谷校园”打卡点。
水池东侧片植花旗木组团景观,春季花影映水,既遮挡了侧边停车场与车行道的杂乱视线,又呈现出 “桃李满天下”的意境。
Opening · Entry Water Plaza
The entry space links pedestrian flows and views from the main campus road. The old water tower has been transformed into a “guiding beacon” topped with the university’s emblem- The Wooden Bell, becoming the most iconic landmark of the “Southern BNU” campus. The reflecting pool was carefully modeled to perfectly reflect the three surrounding buildings from the entry — making it the top photo spot on the “Most Beautiful Valley Campus.” To the east, Tabebuia tree groves are planted; their spring blossoms reflect on the water, screen the parking lot and road, and evoke the spirit of “nurturing talents far and wide.”
▽入口空间的“引航灯塔”

▽内藏北师大“木铎金钟”的灯塔宝顶

▽北师大水池东侧的“桃李缤纷”植物组团

▽综合体校园主入口全景

▽模型推敲图:入口景观与建筑尺度

承・云环广场:木铎金声越百年
云环广场是整个组团最重要的“公共客厅”,这个直径大约150米的圆形开放空间是连接大礼堂、音乐厅、体育中心等的枢纽,同时也是整个园区的精神性空间:是进入场地的礼仪展示窗口、是人们交流互动的“古希腊广场式空间”、是学子们毕业典礼合影的纪念场所。
广场圆心恰好对准音乐厅垂落的屋角,此处设计文化装置“木铎金声”水景雕塑:圆盘承水,表面阴刻从 1902 年至今的校史,圆盘水满溢出落于“涟漪状扩散”的黑色铺装上,隐喻百年岁月、生生不息。以木铎金声水景为原点,向外发散3-4层绿化环和花岗岩环形铺装,模拟声波向外扩散,暗含“木铎金声、弘扬师道”的理念。林下设条石坐凳镌刻师大名人、红色革命事迹,打造 “历史脉络”的叙事景观。
Developing: Cloud Ring Plaza – The Wooden Bell’s Chime Echoes Through a Century.
Cloud Ring Plaza serves as the most important “public living room” of the entire Complex. This circular open space, approximately 150 meters in diameter, functions as a hub connecting the Auditorium, Concert Hall, Sports Center, and other key buildings. It also stands as the spiritual heart of the entire campus — a ceremonial window that welcomes visitors to the site, a “Greek-agora-style” space for social interaction and exchange, and a memorial venue for graduation ceremonies and photos.
The center of the plaza aligns perfectly with the overhanging roof corner of the concert hall, where a water feature sculpture named “Wooden Bell and Golden Chime” is installed. Water accumulates on a circular slab engraved with the university’s history dating back to 1902; Overflowing water falls onto ripple-shaped black pavement, symbolizing endless vitality over a century. Radiating outward from the sculpture are 3 to 4 layers of green belts and granite ring pavements mimicking spreading sound waves, embodying the philosophy of “spreading educational spirit with the wooden bell Chiming”. Stone benches under trees are carved with stories of distinguished alumni and revolutionary deeds, forming a narrative landscape of historical heritage.
▽云环核心的文化、景观、功能融合结构图
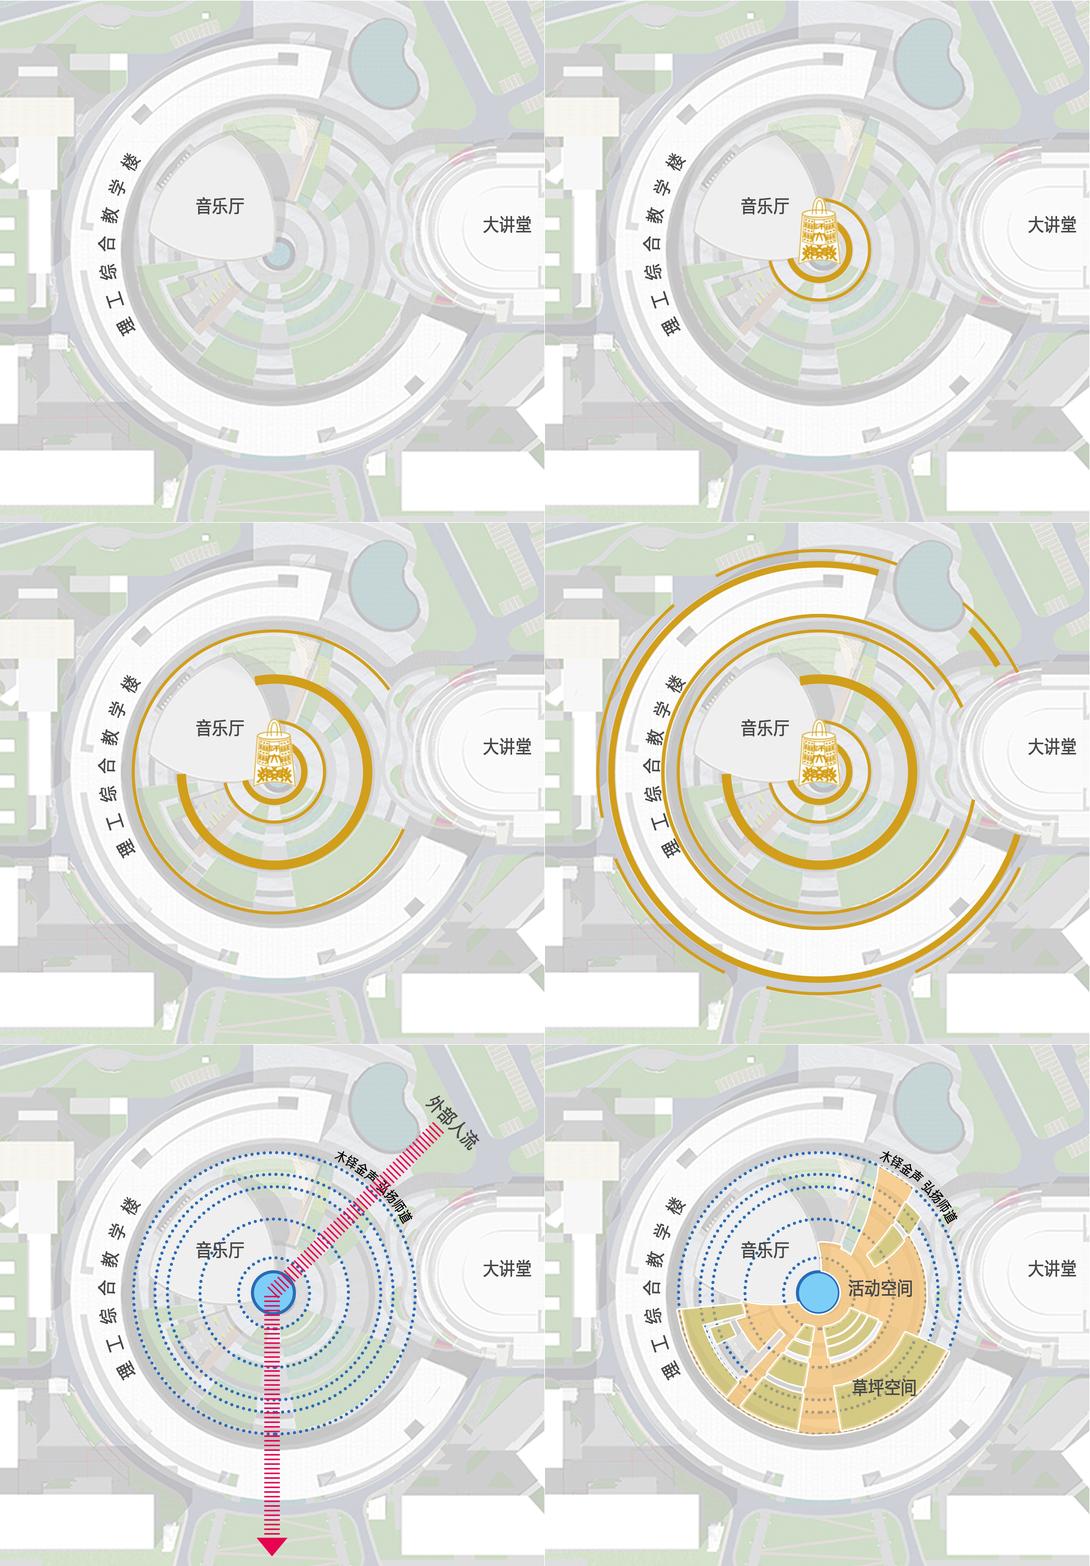
▽云环核心广场

▽云环广场圆心的北师大百年纪念水景-木铎金声

▽百年纪念水景雕塑上阴刻百年校史

▽广场石材座椅上的历史印记

转・石林落瀑 百舸竞渡
轴线行至此处,产生了两个维度的转换,一个是空间维度的,平面和竖向在这里发生转折和地形抬升。第二个维度是精神层面的:云环建筑在这里形成了高20米的 “山门空间”,这个空间简洁有力,表达出了“类型学”般的意义和效果,人们在这里精神为之一振,唤起师生跨龙门探索向上的情感共鸣。
Transition · Stone Forest Cascades: A Hundred Boats Racing Upstream.
The axis undergoes two transformations at this section: spatially, horizontally and vertically the axis turns and the terrain rises.; spiritually, the Cloud Ring buildings form a 20-meter-high “Mountain Gate”. This concise and powerful space embodying a typological significance and effect, inspiring teachers and students with the spirit of surmounting obstacles and pursuing progress.
▽“转与合”空间序列的关系
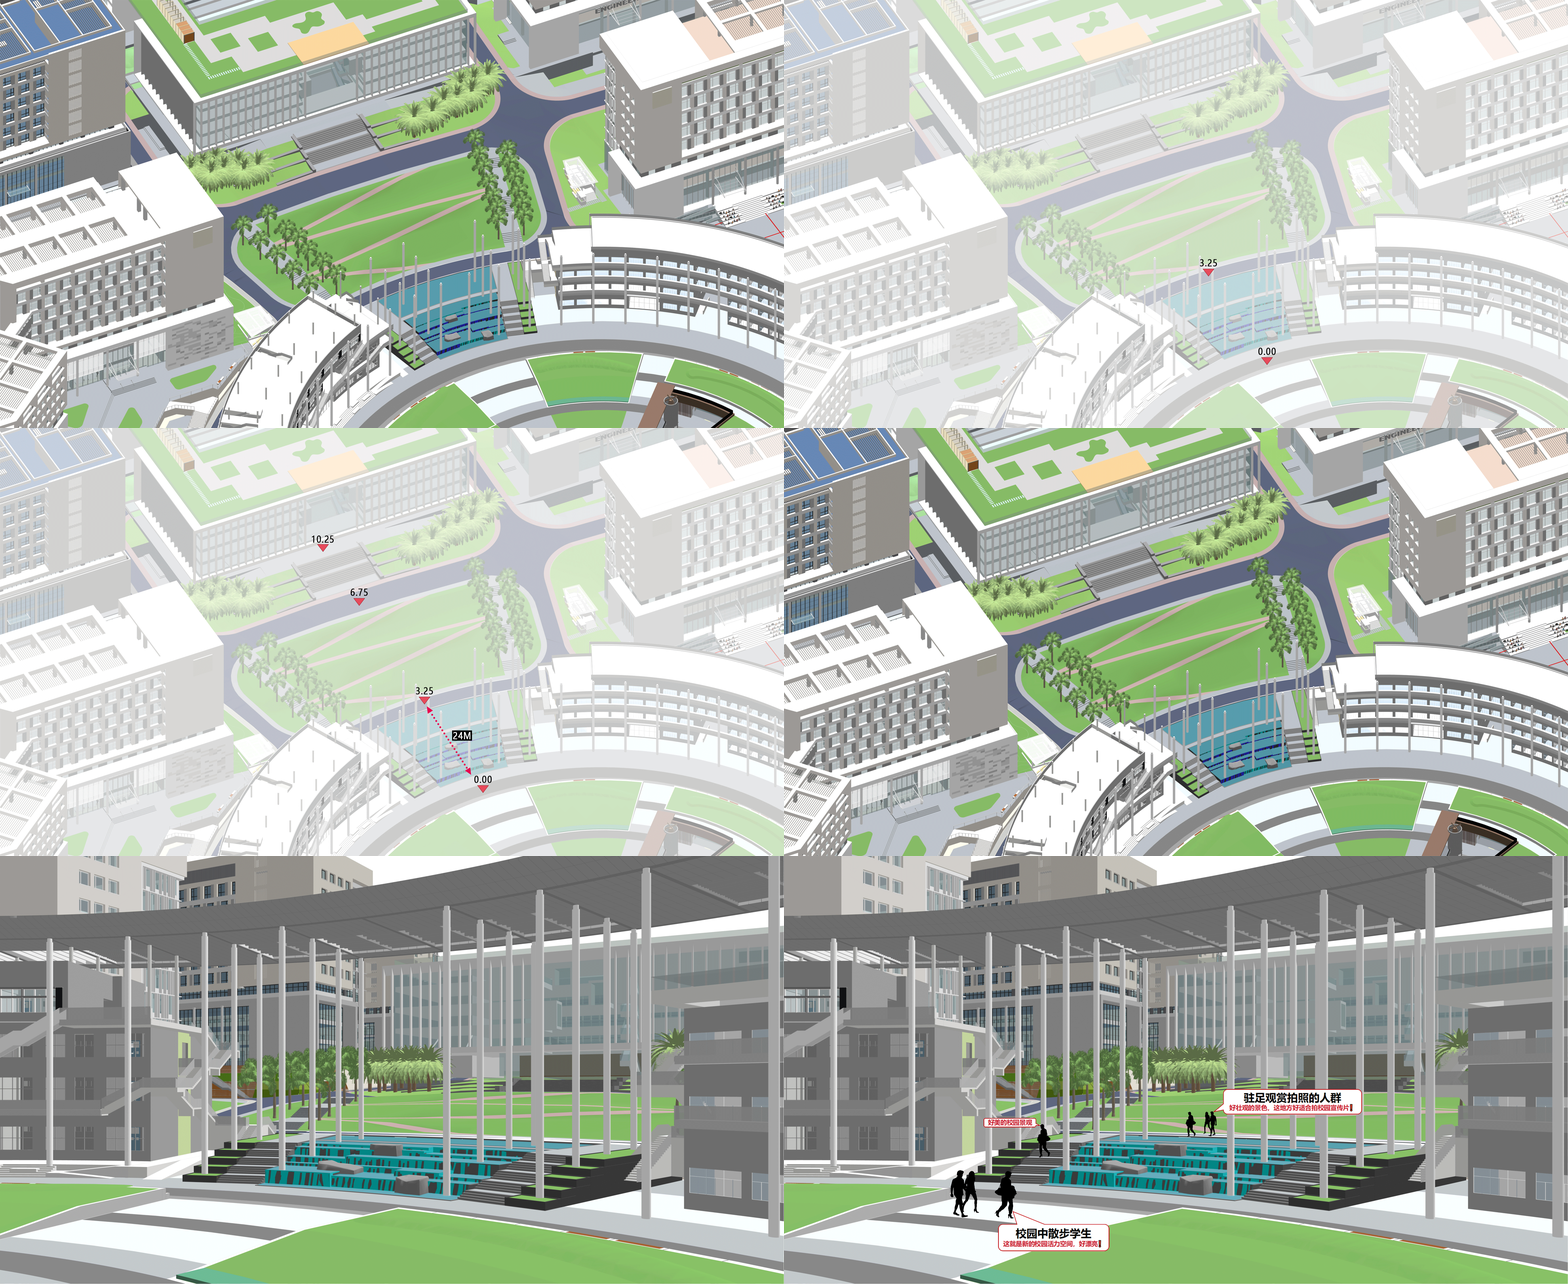
▽“山门”与“落瀑”-百舸竞渡跨龙门

▽位于中轴线上的“转折空间”- 云环建筑的“山门空间”

这里增设了简约的水景落瀑景观,几块山石经粗磨后错落置于几层台地水景中,传递“高山流水遇知音、百舸争流勇向上”的意境,与高耸的“山门”相映成趣,共同营造出优美而高远的空间氛围。
Simple cascading water features are arranged here, with roughly polished rocks scattered across multi-tiered terraced pools. The scene conveys the poetic conception of “meeting soulmate amid mountain streams and racing forward fearlessly”, complementing the towering Mountain Gate to create an elegant and uplifting spatial atmosphere.
▽“山门”空间下的“落瀑叠石”景观细节

合・学海无涯 思想无界
穿过山门视线豁然开朗,缓坡大草坪顺着地势铺向图书馆,嵌在草坡上的之字形小径暗合 “书山有路勤为径”的寓意;图书馆围合的内院仅设一方净水池及一棵孤植松,树荫云影落于水面,恰好烘托 “学海无涯、思想无界” 的静谧高远的意境氛围。
Concluding: Endless Learning, Unbounded Thinking.
Beyond the “Mountain Gate,” the view opens up dramatically. A gently sloping lawn spreads out along the terrain toward the library, with a zigzag path embedded in the grassy slope —symbolizing “diligence is the path up the mountain of Knowledge.” The enclosed courtyard of the library is kept deliberately spare, featuring only a still reflecting pool and a solitary pine tree. The interplay of tree shade and cloud shadows upon the water evokes the quiet and lofty atmosphere of ” Endless Learning, Unbounded Thinking “
▽图书馆前广场的“书山有路勤为径”景点

▽图书馆前广场向北望中轴线空间

七院为基 三园为核:顺势而为 “锚固”的景观设计
沿中轴线错落布局有七组教学、实验楼等组团,依山地建于不同标高,建筑密度高。为消解建筑冷硬体量、在有限空间里实现小中见大,景观设计把握顺势而为、精在体宜的设计思路,做出与各个场地 “锚固” 结合的景观环境。其中,图书馆与东西两侧教学楼围合而成的跨标高三处庭院,作为核心 “园中园”,体现 “南国北师” 南北融合的校园文化特色。
Seven Courtyards, Three inner Gardens: An Anchored Landscape Design in Harmony with the Natural Topography
Along the central axis, seven clusters of teaching and laboratory buildings are arranged in a staggered layout at varying elevations on the hillside, resulting in a high building density. To mitigate the cold, rigid massing and to create a sense of spaciousness within a limited area, the landscape design adopts the principles of following the natural terrain and achieving fitness in scale, creating a landscape environment that is “anchored” to each specific site. Among them, three courtyards spanning different elevations—enclosed by the library and the teaching buildings on its east and west sides—serve as the core “gardens within gardens,” embodying the campus cultural identity of “Southern BNU,” a harmonious blend of northern and southern traditions.
▽东西相连的三个“园中园”的景观视廊

东园・竹石涌泉:庭院空间局促,设计以点缀手法,置竹林、景石、涌泉为景,创造了小巧宜人的“新中式园”;
East Garden – Bamboo, Rock, and Spring:
Confined within a limited courtyard space, the design employs a light touch approach, placing clusters of bamboo, sculptural rocks, and a gushing spring as focal elements, creating a compact yet delightful “Neo Chinese Garden.”
▽东园・简约新中式园

中庭・静水孤松:以图书馆沉静的研学氛围为核心,仅设计静水孤松景点,大量留白,成为简约有力、引人深思的“未来园”;
Central Courtyard – Still Water and Solitary Pine: Centered around the library’s contemplative academic atmosphere, the design features only a still water pool and a solitary pine, leaving generous void space to create a striking and thought provoking “Future Garden”—minimalist in form yet profound in meaning.
▽图书馆内庭院“思想无界”主题园

西园・岭南寸园:借鉴岭南名园余荫山房的造景手法,将人防出入口改造为“寸轩”,以叠石为山、清流石桥、茂林修竹来营造“疏朗通透、兼蓄秀茂”的岭南风格园林,激发游者学人仰观宇宙之大,俯察品类之盛的感怀。
West Garden – Lingnan Inch Garden:
Drawing inspiration from the celebrated Lingnan classical garden Yuyin Shanfang, the design transforms an air raid shelter into a tiny pavilion, the “Inch Xuan.” Layered rocks as mountains, a clear stream over a stone bridge, and dense bamboo groves together evoke a Lingnan style garden that is “open and airy, yet lush and vibrant.” This elegant garden evokes visitors into a poetic ambience to ponder the vastness of the universe and the diversity of all living things.
▽“岭南寸园”的景观元素构成图
▽小中见大的“岭南寸园”的鸟瞰图

▽“疏朗通透、兼蓄秀茂”的岭南特色园中园

▽“寸园”里的清流、石桥、寸轩、修竹景观组合

种植设计:南树北相、兼容并蓄
珠海植物资源丰富,极易形成繁花似锦的南国景观,但设计特意提出“南树北相”的种植原则:选用岭南适生、但树形端正疏朗的植物,凸显北师学府的沉静大气,避免郁闭度过高的绿化喧宾夺主。如云环广场选用的小叶榄仁,树干笔挺类似北方乔木,枝桠分层通透,既提供充足林荫,又不遮挡建筑与山景观赏视线。
Planting Design: Southern Trees with a Northern Character, Inclusive and Harmonious
Zhuhai boasts abundant plant resources that can easily form lush subtropical landscapes. However, the design creates a principle of “Southern trees with elegant northern forms”: selecting local adaptable trees with upright, well-spaced and open form to highlight the calm and solemn temperament of a prestigious university, avoiding overcrowded vegetation that overshadows buildings and scenery. For example, Terminalia mantaly planted in Cloud Ring Plaza features straight trunks similar to northern trees with layered open branches, offering ample shade without blocking views of buildings and mountains.
▽校园广场里的小叶榄仁- 南树北相 端庄疏朗

另一方面,山地有很多陡坡挡墙,则发挥南方植物茂盛优势,设置带滴灌系统的立体绿化消解硬质压迫感,建筑转角处种植伞冠乔木柔化,图书馆前广场列植椰子树营造空间秩序,体现岭南种植景观特色。
Meanwhile, steep retaining walls on mountain slopes are covered with vertical greening equipped with drip irrigation systems to soften rigid hardscapes, taking advantage of luxuriant southern vegetation. Umbrella-shaped trees are planted at building corners for visual softening, and rows of coconut palms line the library forecourt to establish spatial order, embodying characteristic Lingnan planting landscapes.
▽带滴灌系统的立体绿化

海绵校园:梳山理水 生态与景观共生
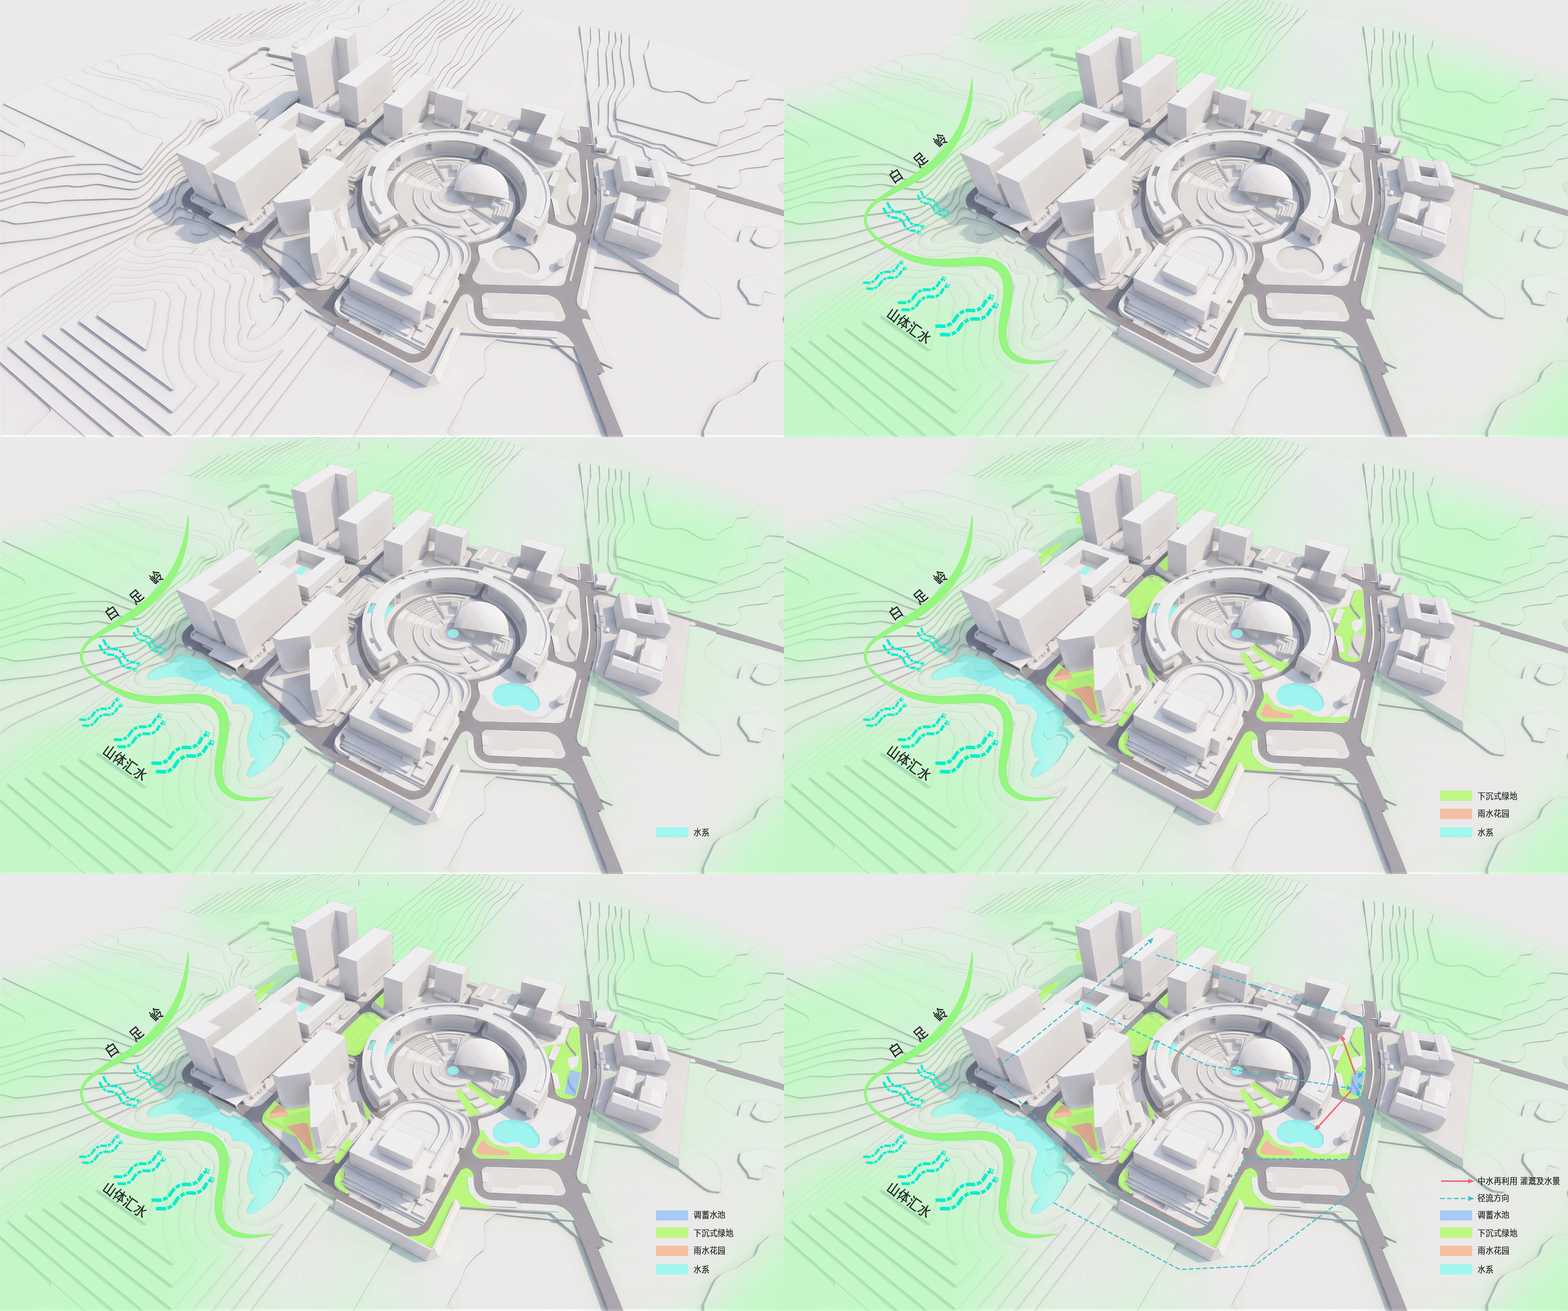
现状场地东南高、西北低,红线内高差16米,珠海地区的雨水丰沛,因此山体防护和防洪安全,是该项目的一个重点。我们顺势而为,梳山形、理溪水,引山林自然之气入园。整合东南角的山体和原有沟渠,将防洪与景观水系融合,并以“海绵”的方法构筑校园和山水自然的共生系统。
水溪为脉,透水铺装为肤,下凹绿地与雨水花园为肾,系统性吸纳地表径流与山体客水,汇入调蓄池中完成生态净化。经处理后的雨水反哺灌溉,形成了“积存—渗滤—回用”的循环闭环,打造海绵校园示范区。
Sponge Campus: Harmonizing Mountains and Waters for the Symbiosis of Ecology and Landscape
The site slopes down from southeast to northwest, with a 16‑meter grade change within the property boundary. Given Zhuhai’s heavy rainfall, safeguarding the hillsides and ensuring flood safety are central to the project. Our design responds to the terrain by sculpting the landforms and re‑routing the waterways, inviting the vital energy of the surrounding mountains and forests into the campus. We integrated the existing hill and ditches at the southeast corner, merging flood‑control functions with the ornamental water system. Through the “Sponge” strategy, we have created a campus that coexists symbiotically with the natural landscape of mountains and streams.
Watercourses serve as the circulatory system, permeable paving as the surface layer, and sunken greens along with rain gardens act as the filtration “kidneys.” Together, they systematically capture surface runoff and off site mountain water, directing it into detention basins where ecological purification takes place. The treated rainwater is subsequently reused for irrigation, completing a closed loop cycle of retention, infiltration, and reuse—thus creating a demonstration area that exemplifies the sponge campus concept.
▽山水校园的“海绵系统图”
▽生态防洪与景观融合的山林水溪

▽紧邻教学楼的山林水溪,如置身大自然

结语:好的校园景观“道法自然”,妙在似与不似之间
白石先生说过:作画妙在似与不似之间,太似为媚俗,不似为欺世。同理,校园类文化建筑景观设计,也应该不过不缺,因势利导,以自然山水之美使人放松愉悦、舒适丰富的空间激发交流碰撞、似与不似之间的形式语言发人深思,最终创造一个优美、开放创新、又兼具文化底蕴的校园景观环境。
理工综合体建成后,得到广大师生和市民的喜爱,纷纷发朋友圈打卡,点赞她优美的山谷地景观、有魅力和活力的建筑和空间、富有文化气息的景观小品。山谷还是那个最美的山谷,增加了属于北师人的烟火与文脉,这就是设计最好的回报。
Conclusion: A good campus landscape “follows the way of nature,” and its beauty lies in the balance between the figurative and the abstract.
Master Bai Shi once said: “The beauty of painting lies in the balance between the figurative and the abstract. too much resemblance is vulgar, too little deceives the world.”Similarly, the landscape design of cultural and educational buildings on a campus should also be neither excessive nor deficient, and should guide according to the natural conditions. The beauty of natural mountains and waters brings relaxation and delight; comfortable and rich spaces stimulate interaction and encounter; and a formal language poised between the figurative and the abstract provokes deep thought.
Ultimately, this creates a campus landscape environment that is beautiful, open and innovative, while also embodying a profound cultural heritage.
Since the Polytechnic Complex opened, it has been warmly loved by teachers, students, and the general public. They have posted photos and checked in on social media, praising its beautiful valley landscape, its charming and vibrant buildings and spaces, and its culturally rich landscape artworks. The valley remains as beautiful as ever, but now it also carries the vitality of daily life and cultural heritage belonging to the BNU community. This is the best reward for our designers.
▽因借山水 筑景润心 –校园夜景

项目名称:北京师范大学珠海校区理工综合体室外环境工程
项目位置:广东省珠海市
用地面积:13.6万㎡
景观面积:9.86万㎡
设计时间:2023-2024
竣工时间:2025
建设单位:北京师范大学珠海校区
方案及施工图设计单位:澳斯派克(北京)景观规划设计有限公司
合作方案设计单位:清华大学建筑设计研究院有限公司
主创设计人(澳斯派克):李伦、李薇、赵红丽、翟丽娟
主创设计人(清华院):张维、李若星
设计团队:李向苡、黄海阳、陈怡铭、胡小艳、田茹月、邢玉辉、尹梁鹏、张海岩、张斌、卢志丹、常晓玲等
监理单位:北京远达国际工程管理咨询有限公司、珠海市城市开发监理有限公司
施工单位:珠海市风景园林集团有限公司、广东长立建设工程有限公司
摄影师:钟博士
“ 澳斯派克续写“南国北师”山谷诗篇,以“少就是多”的克制设计,让百年木铎金声与自然山水共生,于似与不似间筑就精神家园。”
审稿编辑:Maggie
更多 Read more about: 澳斯派克(北京)景观规划设计有限公司


0 Comments