
本文由 NAP Studio 授权mooool发表,欢迎转发,禁止以mooool编辑版本转载。
Thanks NAP Studio for authorizing the publication of the project on mooool, Text description provided by NAP Studio.
NAP Studio:念起 Origin
Nap一直秉持着以“自然”和“在地”为基点,去构建“设计的价值”。而花园项目,在景观设计里面,是能够置于当下社会文化,伴随更多实验性质和倾注个人思考的设计实践。
恰逢2026年首尔国际花园节的open call之际,首尔政府旨在挖掘创意花园设计,以推广都市花园文化,将其打造为日常艺术。Nap借此机会,构思花园在跨文化语境中的传播意义,并探索花园建造本身的魅力。
NAP Studio:Nature and site-specificity have always been Nap’s starting points for building “the value of design.” In landscape architecture, the garden is where design engages contemporary culture with heightened experimentation and personal reflection.
As the 2026 Seoul International Garden Show launches its open call—the Seoul government’s endeavor to uncover creative garden design, foster urban garden culture, and make it an everyday art—Nap takes this moment to consider what gardens mean across cultures and to explore the very craft of making them.

▽首尔国际花园节海报

回响 Site Echoes
本届首尔国际花园节给出的主题是“Seoul Ryu”(首尔流),题目本身很值得推敲和引发思考。面对席卷全球的K-culture“韩流”,首尔城市叩问自身,意在超越大众熟知的“韩流”符号,转向对“首尔性”本身的追问:这座城市的感性、记忆与日常究竟由什么构成?设计师如何在一个小小的花园之中表达出来对首尔“在地性”的思考?
设计选址位于“首尔中央公园”之称的首尔林公园的一隅角落。场地周边毗邻改造的湿地,本身呈荒芜状态,伫立多根巨大的混凝土柱子,前身是当初韩国第一座现代化净水厂的厂房。时间仿佛遗忘了这里,又轻轻推着往前走。而那些遗存的混凝土柱子上,早已有新的植物悄然生长。
“Seoul Ryu” is the theme of this year’s Seoul International Garden Show—a title well worth pondering. In the face of the global K-culture wave, the city of Seoul turns to question itself, seeking to move beyond the familiar symbols of “Hallyu” toward an inquiry into “Seoul-ness” itself: What constitutes the sensibility, memory, and everyday life of this city? And how might a designer express, within a single small garden, a reflection on Seoul’s site-specificity?
The site occupies a secluded corner of Seoul Forest Park—commonly known as “Seoul’s Central Park.” Bounded by restored wetlands, the plot exists in a state of dereliction, marked by a series of massive concrete columns inherited from Korea’s first modern water treatment plant. Time seems to have passed this place by, yet quietly carries it forward. On these residual columns, new vegetation has already begun to establish itself.
▽场地草图© NAP Studio

▽场地愿景© NAP Studio

提针 Threading the Needle
在我们的设想中,场地的9根混凝土柱象征着首尔快速城市化留下的“硬壳”,如同城市中那些冰冷的的既定规则与秩序。这些柱子恰恰代表了首尔的生活状态,在这个大都市里,车水马龙,人来人往,却彼此并不靠近,像一座座孤立的岛屿。而柱顶上的自发生长植物,又代表着人们渴望交流的期望和自然旺盛的生命力。
我们希望通过一种简单的建造方式,在这个被时间遗忘的场地上,将人与人,人与城市重新连接起来。
In our conception, the nine concrete columns on site symbolize the “hard shell” left behind by Seoul’s rapid urbanization—the cold, predetermined rules and order of the city. These columns, in fact, embody the condition of life in Seoul: in this metropolis, traffic flows and people come and go, yet they never truly draw close to one another, existing instead as isolated islands. The spontaneously growing vegetation atop the columns, in turn, represents both the human longing for connection and the vigorous vitality of nature.
On this site that time has overlooked, we hope that a simple act of building might draw people back together—to one another, and to the city.
▽韩国“Bojagi”布料 © NAP Studio

设计灵感源自韩国传统特色的布料“Bojagi”,是一种用于包裹、携带和收纳物品的传统布料。这个在古代的民间家庭为了节约,用多块布料拼接而成的日常包袱布,往往带有祝福和聚福的心意,正好代表了我们设计的初衷。
Our design finds its inspiration in “Bojagi,” the traditional Korean wrapping cloth—a simple square of fabric used to bundle, carry, and keep. Pieced together from remnants by households of old in the spirit of thrift, it carried with it wishes for blessing and gathered fortune. In this, it speaks exactly to what we set out to do.
▽概念草图© NAP Studio

我们将场地视为一整块“Bojagi”布料,其中置入的木构系统,如同编织的针线,不断延伸,交错,扩散,贯穿全场,连接现存的混凝土柱子。在场地中央,木梁汇聚堆叠,高低错落,形成一座开放而可攀爬的装置结构。
We treat the site as a single sheet of “Bojagi.” Into it we insert a timber framework—like needle and thread—extending, interweaving, and spreading across the whole ground, connecting the existing concrete columns. At the center, timber beams converge and stack, rising and falling in uneven tiers to form an open, climbable installation.
▽总体平面© NAP Studio

▽方案效果图© NAP Studio


▽Urban Weaving花园鸟瞰 ©ChillShine丘文三映

▽融入周边的公园环境的自然花园 ©ChillShine丘文三映


访客在这座花园里,是被鼓励着用身体参与其中的。我们在花园置入一条隐藏的路径,不管大人还是小孩,都可以如同进入一场游戏,沿着木梁走,上上下下,探索,遇见彼此。以身体去经历,以好奇去发现,人们在这里驻足,休憩,玩耍,这份鲜活的体验正与“Seoul Ryu”的活力彼此呼应。
Visitors are encouraged to engage this garden with their bodies. We embed a hidden path within it: adults and children alike may enter as if into a game, walking along the timber beams, moving up and down, exploring, encountering one another. To learn through the body, to discover through curiosity—people pause here, rest, play. And this living experience answers, in its own way, the vitality of “Seoul Ryu.”
▽穿插的木梁鼓励来访的人去用身体感受花园 ©ChillShine丘文三映
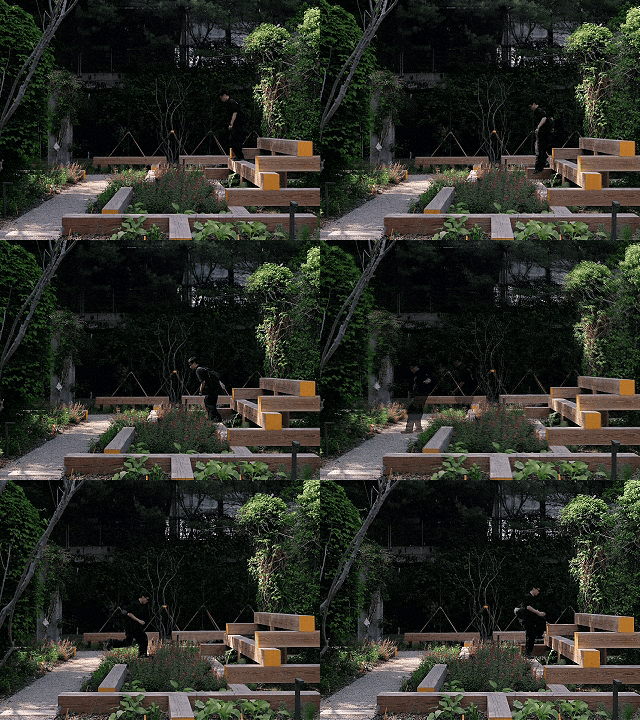

▽纵横交错的木构系统 ©ChillShine丘文三映


落针 Stitching
经历多轮汇报,Nap从78份提案中脱颖而出成为5个展览花园之一,和本地施工队紧密合作,共同实地建造。
After multiple rounds of review, Nap was selected from 78 proposals as one of five exhibition gardens, working closely with a local construction team to build on site.
▽施工现场 ©ChillShine丘文三映

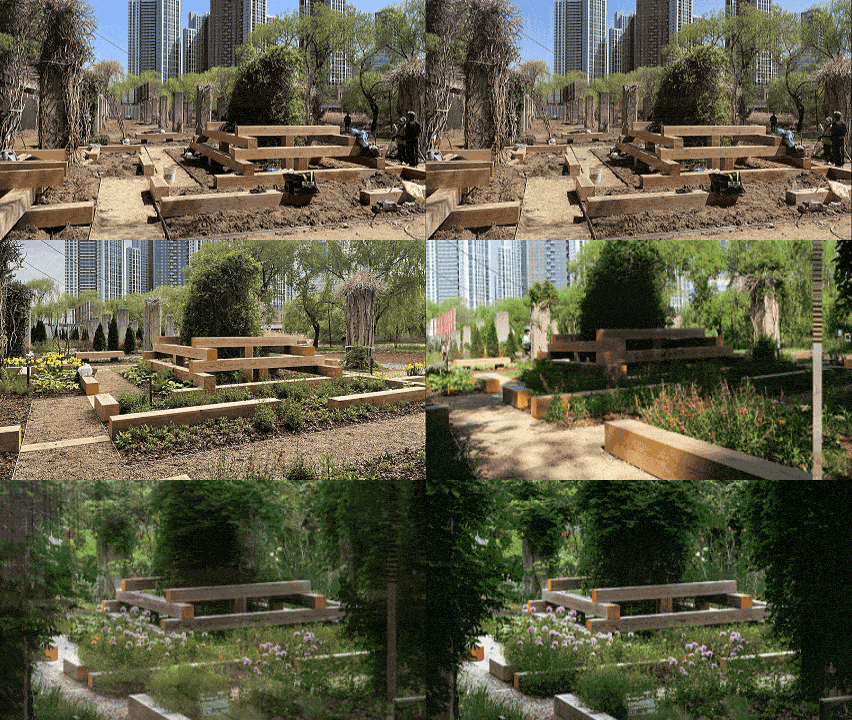
▽漫游于花园内外 ©ChillShine丘文三映


▽来访的人们驻足停留,被路边的樱桃鼠尾草吸引目光© NAP Studio

在与场地、材料的对话中,我们选择让建造本身也成为一种“编织”。木梁运来的时候还带着原木的毛边,我们用最直接的方式把它们搭在一起,交错咬合,没有多余的装饰。
In dialogue with the site and its materials, we chose to let construction itself become a form of “weaving.” The timber beams arrived still bearing their rough sawn edges; we assembled them in the most direct manner—interlocking and jointed, without excess ornament.
▽纵横的木构搭接和留空© NAP Studio


木梁端头的明黄色漆呼应2026年首尔年度色“晨曦黄”(morning yellow)。场地原有的九根混凝土柱,我们不试图遮掩,而是让木构轻轻依附、穿插其间,新与旧彼此支撑,形成一种“未完成”的包容感。
The exposed ends are painted in bright yellow, echoing Seoul’s 2026 Color of the Year, “Morning Yellow.” The nine existing concrete columns we make no attempt to conceal; instead, the timber structure leans lightly upon and threads between them, old and new supporting one another to form an inclusive sense of the “unfinished.”
▽编织的构架融于自然植物之中© NAP Studio

▽花园细部,选用晨曦黄色的植物铭牌© NAP Studio

在植物的把控上,面对花园节“将展览花园定位为半永久花园”的维护要求,我们一方面在长效稳定基础上考虑如何“和而不同”,另外一方面在保留首尔林公园“散漫而野趣”的特点上,寻求新的变化。
In our approach to planting, and in response to the garden show’s requirement that exhibition gardens be conceived as semi-permanent, we sought on the one hand to achieve “harmony in difference” upon a foundation of long-term stability, and on the other to pursue new variation while preserving the “loose and wild character” of Seoul Forest Park.
▽植物采用自然主义种植方式,整体松散而内含分区©ChillShine丘文三映


植物竖向设计上,低层以蕨类、樱桃鼠尾草、玉簪为铺底,中层穿插黄鸢尾、林荫鼠尾草,大滨菊拉高节奏,上层以福禄考、唐松草、马鞭草制造轻质半透屏障,形成可穿行、可俯仰的立体种植层次。
Vertically, the planting unfolds in layers: below, ferns, Salvia greggii, and Hosta lay the ground; through the middle, Iris pseudacorus and Salvia nemorosa weave in, as Leucanthemum maximum lifts the rhythm; above, Phlox, Thalictrum, and Verbena form a light, half-transparent screen—together shaping a three-dimensional planting depth one can walk through and look up and down within.
▽中央木构的阴凉处采用荚果蕨和玉簪©ChillShine丘文三映

▽外围的细茎针茅静待秋天的来临©ChillShine丘文三映

▽马鞭草,福禄考和鸢尾强调植物竖向线条的视觉效果©ChillShine丘文三映

同时我们依据场地的光照和木构的穿插,将植物按色彩与质感划分为若干拼片式群落,呼应“Bojagi”拼布的块面感。
In parallel, following the site’s light and the crossing of the timber framework, we arranged the planting into patchwork-like communities of color and texture—echoing the block-like panels of “Bojagi.”
▽植物策略及区块© NAP Studio


以细茎针茅为通用打底的品种,各个拼布色块分区——紫色系、红色系、黄色系等彼此渗透而非割裂。每一块都有自己的性格,合起来却是一个完整、呼吸着的花园。我们希望让花草成为连接“硬壳”与“柔软生活”的介质,植物不追求精确的构图感,而以真实生长回应场地的荒芜与重生。
With Stipa tenuissima as a common ground layer, each patchwork block—purple, red, yellow, and so on—bleeds into the next rather than being cut off from it. Each has its own character; together they form a complete, breathing garden. We hope to make plants the medium connecting the “hard shell” to a softer life. The planting does not pursue precise composition; instead, it responds through genuine growth to the site’s dereliction and rebirth.
▽俯瞰之下,花园的经纬清晰可见©ChillShine丘文三映

▽木构和植物呈现秩序与野趣的微妙平衡©ChillShine丘文三映


共织 Weaving Together
2026年首尔国际花园节于5月盛大开幕,除了展览花园外,还有众多本土的企业花园及市民参与花园,散落在首尔林、圣水洞与汉江沿岸,将整座城市连成一片断续的绿意。Nap团队受邀参与开幕式,同时有幸见识各个花园设计师在面对同一命题时,切入点及思考方式的大相径庭。
The 2026 Seoul International Garden Show opened grandly in May. Beyond the exhibition gardens, numerous corporate gardens and citizen-participation gardens are scattered across Seoul Forest, Seongsu-dong, and the banks of the Han River, stitching the city into a discontinuous stretch of green. The Nap team was invited to the opening ceremony, and was fortunate to witness how vastly different the entry points and modes of thinking among garden designers could be when confronting the same brief.
▽2026首尔国际花园节开幕场景

韩国本土作品“Where does the flow begin”转向山林,在松林下以可食植物与药草重构“山”作为韩民族精神原点的记忆。印度设计师的“Seoul Sojourn”从传统韩式景观出发,向湖面延伸出霓虹与K-pop的当代意象。意大利团队的“PopK”则把传统亭子与Bojagi的色谱叠合,让传统与流行在同一空间共存。
The Korean entry “Where does the flow begin” turns toward mountain forests, reconstructing beneath a pine grove—through edible plants and medicinal herbs—the memory of “the mountain” as the spiritual origin of the Korean people. Indian designer’s “Seoul Sojourn” departs from traditional Korean landscape and extends toward the lake with contemporary imagery of neon and K-pop. The Italian team’s “PopK” overlays the traditional pavilion with the color spectrum of Bojagi, allowing tradition and pop to coexist in a single space.
▽Where does the flow begin(流之根源) 韩国团队:문성혜, 김승수

▽Seoul Sojourn 印度团队:Gauri Satam, Tejesh Patil

▽PopK Garden 意大利团队:Alessandro Trivelli

这些方案共享一个起点,却走向生态、记忆、城市肌理、大众文化等不同维度。同一块“Bojagi”布上,每个设计师缝入的“碎片”不同,最终拼出的首尔也因此有了多重的面貌。
These proposals begin from one point, yet travel toward different dimensions—ecology, memory, urban fabric, popular culture. On the same cloth of “Bojagi,” each designer sews in a different “fragment,” and the Seoul that is finally pieced together wears many faces at once.
▽Urban Weaving花园的柔软日常© NAP Studio

而我们希望,走进花园的每个人,
都可以重新触摸这座城市坚硬外壳下那份柔软而鲜活的日常。
And we hope that everyone who steps into the garden may once again touch the soft, living everyday beneath this city’s hard shell.
▽Urban Weaving花园轻轻缝入首尔林的绿意与水岸之间©ChillShine丘文三映

项目名称:2026首尔国际花园节展览花园 Urban Weaving
业主:韩国首尔市政府
项目地址:韩国“首尔林”公园
景观设计:NAP Studio (内璞设计工作室)
设计团队:潘昭延、牛宇轩、肖帆 、黄鸣媛(实习)、余既云(实习)
联系邮箱:contact@napdesignstudio.com
景观面积:260㎡
建成时间:2026.05
植物顾问:斯文工作室
视觉顾问:HTC
施工图设计:NAP Studio
施工团队:Korea JJ Garden
摄影:ChillShine丘文三映、 NAP Studio
Project Name: 2026 Seoul International Garden Festival Show Garden — Urban Weaving
Client: Seoul Metropolitan Government
Project Location: Seoul Forest Park, Seoul, South Korea
Landscape Design: NAP Studio
Design Team: Zhaoyan Pan, Yuxuan Niu, Fan Xiao, Mingyuan Huang,Jiyun Yu
Contact Email: contact@napdesignstudio.com
Landscape Area: 260 m²
Completion Date: 2026.05
Plant Consultant: Cultus Studio
Visual Consultant: HTC
Construction Drawing Design: NAP Studio
Construction Team: Korea JJ Garden
Photography: ChillShine, NAP Studio
“ 让都市花园文化成为日常艺术。”
审稿编辑:Maggie
更多 Read more about: NAP Studio


0 Comments