

本文由 未琦设计 授权mooool发表,欢迎转发,禁止以mooool编辑版本转载。
Thanks VIKI Design & Research Studio for authorizing the publication of the project on mooool, Text description provided by VIKI Design & Research Studio.
未琦设计:我们希望这处景观经得起日常使用,也经得起时间的审美。
比起先确定一种形式,更重要的是想清楚:人如何走进来、停下来,植物又如何在其中生长。把自然带回居住日常,这成为了设计的起点。
很庆幸文华府对自然与生活的理解,与我们不谋而合。
VIKI Design & Research Studio:We wanted this landscape to withstand everyday use and remain beautiful over time.
Rather than deciding on a form first, we asked how people enter and pause here, and how plants grow within it. Bringing nature back into residential life became the starting point.
We were fortunate to find that Weifeng Wenhua Mansion shared our understanding of nature and everyday life.
▽项目视频

景观与建筑共同塑造住区的第五立面。我们从建筑的秩序、尺度与观看视角出发,组织景观的空间和植物,让景观回应建筑,也为住区带来丰富的体验和自然的变化。最终,是设计的回归,人在其中行走、停留与感知的日常。
Landscape and architecture together shape the community’s fifth facade. Starting from the architecture’s order, scale and viewing perspectives, we organized space and planting so that the landscape responds to the buildings while bringing richer experience and seasonal change to daily life. The design ultimately returns to the everyday: people walking, pausing and sensing the place.

在研究现代高端住宅案例时,我们注意到,安静的居住体验往往来自恰当的尺度、材料和自然的变化,而非装饰的叠加。因此,我们选择克制的设计手法,让空间本身给人留下放松的余地,让人内心平静。
We observed that quiet residential experience comes from appropriate scale, materiality and natural change, rather than accumulated decoration in studying contemporary high-end residential projects. We therefore adopted a restrained approach, leaving the space room to relax the mind.

01.城之森
从城市走入自然,让归家慢下来
面对城市道路与低密住区的转场,我们先处理人的到达方式:车怎样进入,人在哪里停留,如何卸下周边城市界面带来的紧张严肃感,从城市街道过渡到归家的节奏。景观的表达由此转向路径、地形与植物,将视线重新交还给自然,而非仅仅入口的装饰。
01. FOREST OF THE CITY
From the city into nature, slowing the journey home.
At the transition between city road and low-density housing, we first considered arrival: how cars enter, where people pause, and how to release the tension of the urban frontage. The sequence shifts from the city street to the rhythm of returning home. Path, topography and planting return the gaze to nature rather than relying only on entrance decoration.

这段不长的路,给归家留出一次调整步伐的机会,也是一场情绪上的转换。
This short route gives residents a chance to adjust their pace and emotions.

车行归家,在行进中感知空间
我们沿行车路径安排转折与视线开合,使植物、地形和建筑依次进入视野。景观不依赖某一个瞬间的画面,而在行进中逐渐展开。
Driving home requires space to be perceived in motion.
Along the driving route, we introduced turns and carefully composed shifts between open and enclosed views, allowing planting, topography, and architecture to come into view in sequence. Rather than relying on a single striking image, the landscape gradually unfolds through the journey.
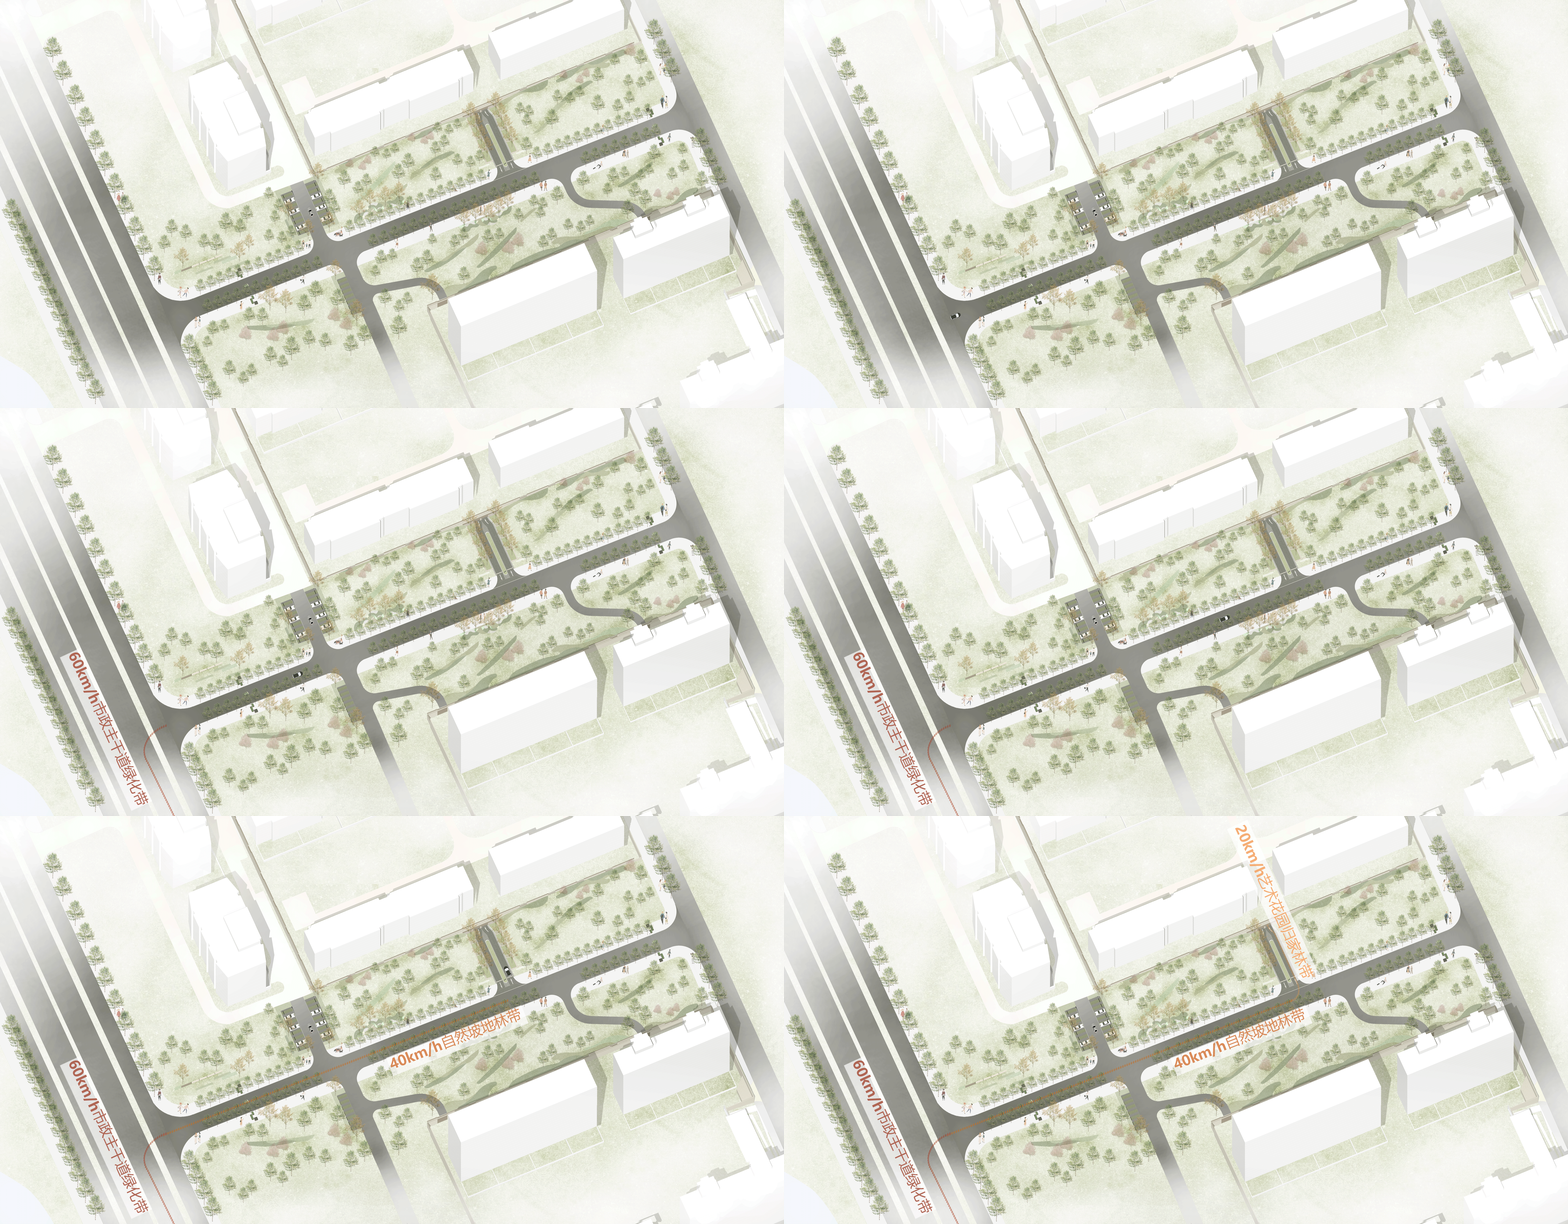
从城市道路驶入社区,路径与植物一同过滤外部的干扰,也让车速和情绪有了放缓的余地。
As residents drive from the city streets into the community, the winding path and surrounding planting gradually filter out the distractions of the outside world, allowing both the pace of driving and the mind to slow down.
Turns and alternating openness allow planting, topography and architecture to enter the view in sequence. The landscape unfolds gradually along the journey.

以地形与植物重建自然秩序
我们让入口空间逐步内收,通过植物围合、地形起伏与尺度变化,逐层弱化城市边界。以轻介入的方式用地形雕刻大地,人也随之从紧张的城市节奏中慢慢抽离,周围的声音与视野也随之变化。
Reestablishing natural order through topography and planting
We designed the entrance to gradually become more enclosed, softening the boundary with the city through layers of planting, gently undulating topography, and subtle changes in spatial scale. With a light touch, we sculpted the land to create a natural transition, allowing residents to gradually leave behind the pace of urban life as the surrounding sounds and views begin to change.

银杏、红枫、紫椴等乔木先确立林地骨架。弱化刻意的植物层级,而根据行走、停留与视线的需要,调整植物的疏密,以更接近自然群落的方式组织林下空间。
Ginkgo, red maple, and Amur linden establish the woodland framework. Rather than emphasizing rigid planting layers, we adjust the density and arrangement of vegetation in response to movement, places to pause, and sightlines, creating an understory that more closely resembles a natural plant community.

驶入地库,两侧精心营造的花园,将自然的仪式感融入每一次出发与归家。
As residents drive into the underground garage, thoughtfully designed gardens on either side bring a natural sense of ceremony to every departure and return home.


02.序之庭
让到达转向停留
落客之后,人往哪里走,又在哪里愿意停下?入口庭院的设计从这个问题开始,而不是从一个视觉中心开始。
02. COURTYARD OF SEQUENCE
Turning arrival into a stay.
After being dropped off, where do people go, and where might they want to linger? The entrance courtyard began with this question, rather than a visual focal point.

草坪向内展开,保留通透的视线;会客空间退入绿意,为短暂停留和邻里相见提供场所。
The lawn opens up toward the heart of the community, preserving clear, unobstructed views. Gathering spaces are nestled within the greenery, offering places for brief pauses and casual encounters among neighbors.


让水声与光影参与空间营造
我们更关心人在经过时能否听见水声、看见水面,而且让情绪渐入平和。
Shaping space through the sound of water and the play of light and shadow
We care about whether people can hear water and see its surface as they pass, allowing their mood to settle.

雕塑感的池壁让水流若隐若现,水流缓缓滑过精心挑选的蓝金刚花岗岩,石材纹理在清浅的水中清晰可见。不见飞溅的水花,只有轻柔的水声,为日常增添一份宁静。这种雕塑感水景,即使在冬日里也能保有完整的艺术表达。
A sculptural pool wall lets water appear and disappear as it glides gently over Blue Pearl granite. There is no splash, only a soft sound that adds calm to everyday life and retains its artistic expression even in winter.

水流沿石材肌理缓缓展开,流速与池壁弧度经过细致推敲,不起飞溅,只轻轻勾勒石面的纹理,并形成细微的水声,让庭院里的时间有了可感的节奏。
Water flows gently along the natural texture of the stone. The flow rate and curvature of the pool walls have been carefully refined to prevent splashing, allowing the water to softly trace the stone’s surface. Its subtle sound brings a perceptible rhythm to the passage of time in the courtyard.

▽易飞溅

▽不飞溅


03.林之筑
让建筑与自然彼此渗透
客厅既要容纳交谈,也要保持林下视线。我们以轻盈构筑连接内外,让人、建筑与自然保持开放的联系。
03. ARCHITECTURE IN THE WOODS
Letting architecture and nature permeate one another.
The lounge accommodates conversation while preserving views beneath the trees. Light structures connect inside and out, keeping people, architecture and nature in an open relationship.


客厅嵌入树木与水景之间,以开放的姿态串联行走与停留。
The outdoor living space is nestled between trees and water features, creating an open and inviting setting that connects movement with moments of pause.


材质与构造尽量克制,让连接、收边和触手可及的部位经得起时间的审美。
Materials and details are restrained so that connections, edges and touchable surfaces remain graceful over time.


这里可以听水、看树,也可以与邻居聊一会儿。空间不预设一种使用方式,给独处和相遇都留有位置。
Here, people can listen to water, look at trees or chat with neighbors. The space does not prescribe one use; it leaves room for solitude and encounter.


一天之中,光线越过枝叶,落在水面和石材上。林下空间随之改变,而不需要额外的装饰。
Throughout the day, sunlight filters through the foliage, casting shifting patterns of light and shadow across the water and stone. The space beneath the trees transforms naturally, without the need for additional decoration.

我们选择的娱乐金麻花岗岩,经哑光处理,与建筑立面的白世贸花岗岩柔和呼应。色调略暖于建筑,为空间增添温润、亲近的感受。
We selected Yule Jinma granite with a matte finish to create a subtle dialogue with the White Shimao granite used on the building facade. Its slightly warmer tone brings a sense of warmth and approachability to the space.


空间不再只是被围合的容器,而是自然与生活共同发生的场所。
景观延续建筑秩序构建亭廊与自然;两者一起营造可以停留的室外场所。
Space is no longer simply an enclosure, but a place where nature and everyday life meet.Extending the architectural order, pavilions and covered walkways blend into the landscape, creating outdoor spaces for people to pause and linger.


我们以长条形水景承接会客厅的视线,让室内的空间感向庭院延伸。沿水面设置下沉的停留空间,将观看的距离拉近,温润的大理石雕塑置于其后,以柔和的形态回应水景的线性秩序,也为会客空间增添一份安静与亲近。
A linear water feature extends the view from the lounge into the courtyard, connecting indoor and outdoor spaces. A sunken seating area brings people closer to the water, while a marble sculpture beyond it softens the linear composition with its gentle curves, adding a sense of calm and warmth to the gathering space.
▽在写这篇文案的时候,甲方发来了好看秋景,逐棵挑选的色叶乔木迎来了最佳赏味期。


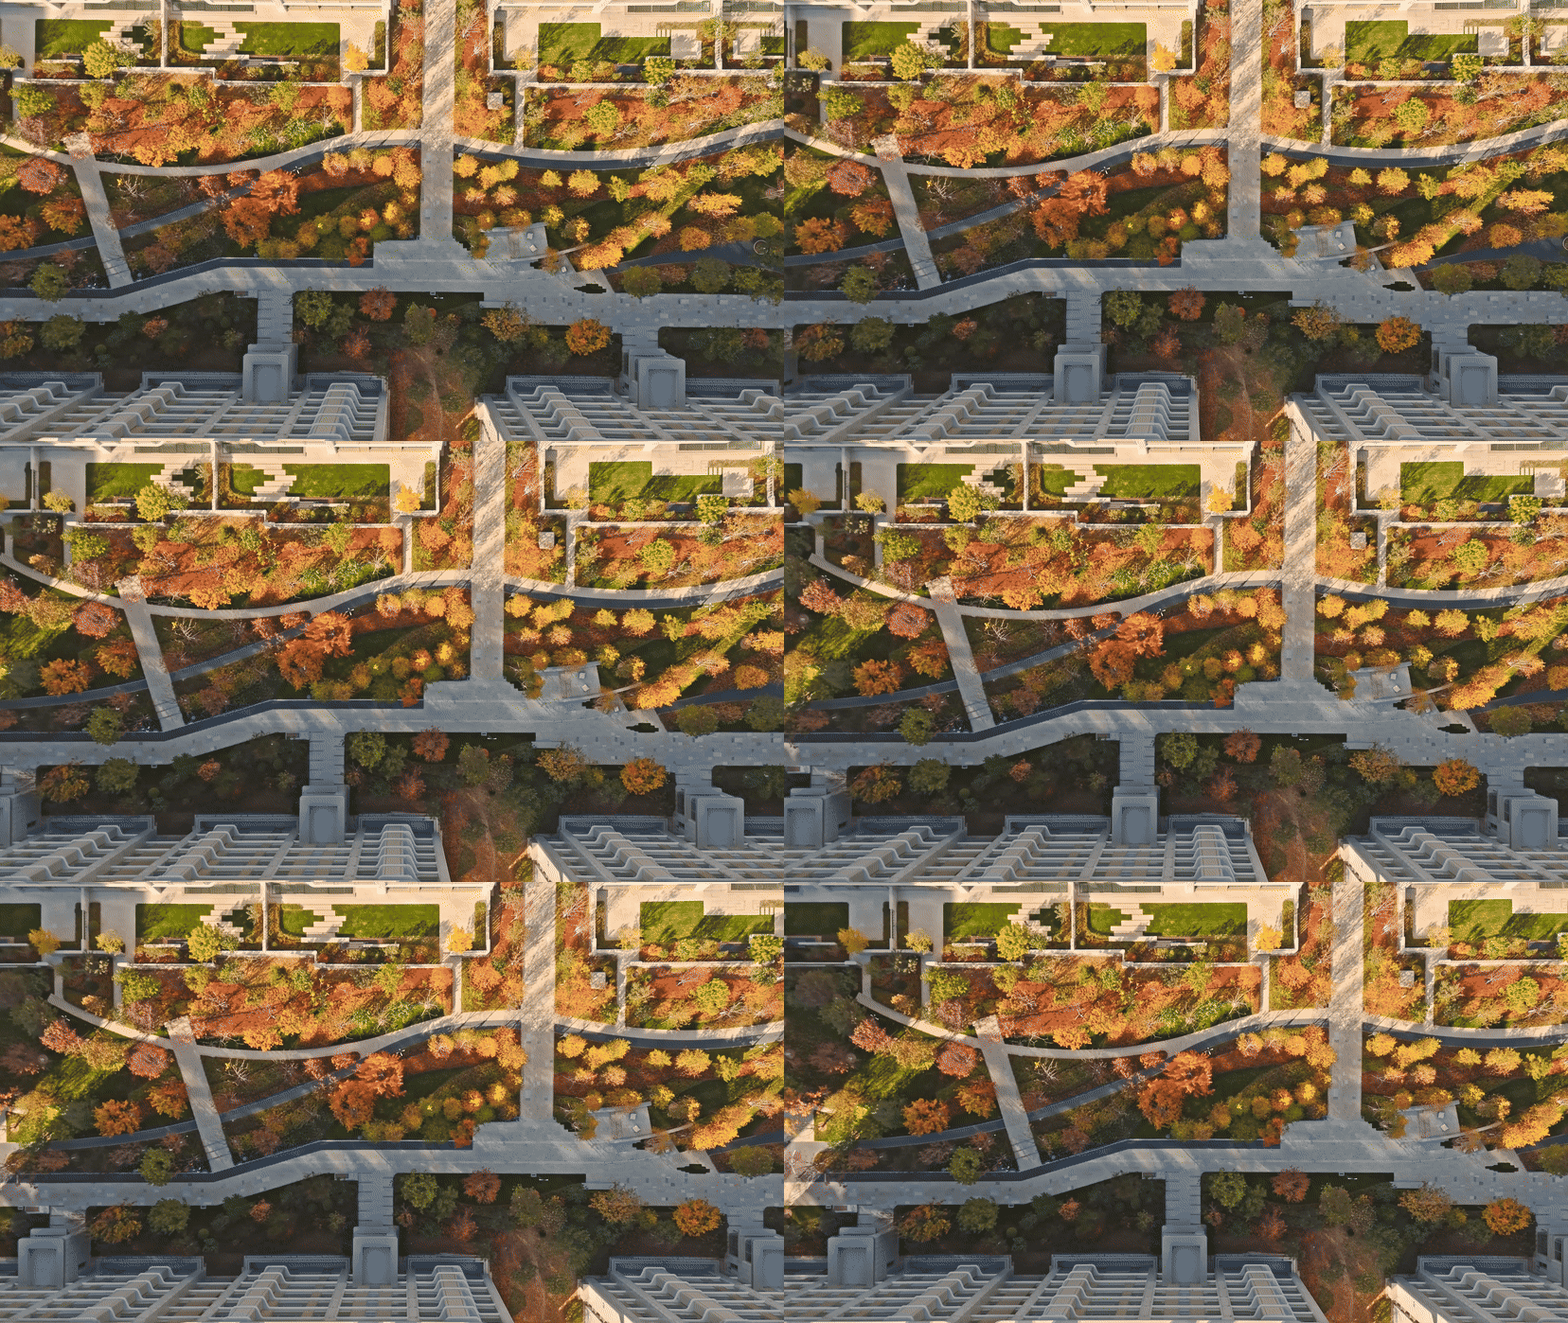

将水景边缘的圆润处理延续至后场坐凳的弧形细节,让不同空间在细部上形成呼应。弧线既柔化了石材的边界,也让触摸与落座更为舒适,空间的质感与统一性由此融入日常的使用之中。
The water feature’s softened edge continues in the curved seating, linking the spaces through detail. The curves soften the stone and make sitting more comfortable.

04.游戏谷
让自然成为探索的起点
我们没有把游戏集中在单一器械上,而是让起伏的地形参与其中。爬上来、绕过去、再从另一侧滑下来,路线和游玩方式可以由孩子自己发现。
04. PLAY VALLEY
Letting nature become the starting point for exploration.
Rather than concentrating play around a single piece of equipment, we made the undulating terrain part of the experience. Children can climb up, wander around, and slide down the other side, discovering their own paths and ways to play.


起伏的大地、构筑与材料提供不同的攀爬、穿行和停留方式。孩子在游戏中认识空间,也与植物和土地发生联系。
Undulating terrain, play structures, and varied materials offer different ways to climb, explore, and pause. Through play, children discover the space and develop a connection with plants and the land.

矮墙逐渐消融在铺装中,植物与图案旋转交织,揉成流动起来的奇妙场地。
Low walls blend into the paving, while planting and patterns intertwine to create a playful, flowing space.


游戏不再是被安排的行为,而是一场自由发生的探索。
Play is no longer a prescribed activity, but an exploration that unfolds freely.

家长等候区也参与整体场地营造,包裹于地形中。
The parents’ seating area is integrated into the landscape, nestled within the surrounding terrain.

开放的场地,容得下各自不同的玩法。
An open space that allows everyone to play in their own way.

沿小路进入林下,健身空间以小尺度铺装安放器械。日常锻炼可以留在树荫与步道之间,不必成为一片独立的硬质场地。
Along a winding path beneath the trees, fitness equipment is placed on small paved areas. Everyday exercise becomes part of the shaded woodland and pathways, rather than a separate, expansive paved space.


器械的选择与位置兼顾长者锻炼和亲子陪伴,让不同年龄的人能在相近的空间里各自活动。
Fitness equipment is thoughtfully arranged for seniors and families, allowing different generations to enjoy the space together.


场地的视线继续向外延伸,与周边公园山林相接。近处的种植不遮断远景,借远景入园,也让社区景观有了更大的自然背景。
Open views connect the community to the surrounding park and woodlands, bringing nature into the landscape.

05.白桦境
让时间参与景观生长
我们专程前往长白山,实地观察次生林中桦树与松树的共生状态,从树木的疏密、层次与林下光影中寻找营造空间的线索。
05. BIRCH REALM
Letting time take part in landscape growth.
We visited Changbai Mountain to study its natural birch and pine forests, drawing inspiration from tree spacing, planting layers, and shifting light and shadow.
▽长白山次生林带

白桦与冷杉构成具有北方气质的林地空间,将这份自然生长的秩序带回住区,让季相变化清晰可见。
Birch and fir trees bring the character of northern forests into the community, revealing the changing seasons.


步道不仅串联空间,也决定人如何靠近树木、停在庭院边缘,我们因此把铺装的走向与停留的位置一并考虑。
Pathways connect spaces and shape how people approach the trees and pause along the courtyard, guiding both paving patterns and seating arrangements.

天然石材在步道、座凳、景石和雕塑中呈现不同触感。天然肌理加以不同的方式处理,使人工介入有分寸,也让材料能够慢慢留下使用的痕迹。
Natural stone brings varied textures to pathways, seating, and sculptures, with subtle finishes that age gracefully over time.

小院与公共园区景观同步设计。植物的高低、铺装的延续与相互望见的视线,共同决定从居室向外看到的景观,也构成了更完整的第五立面。
Private courtyards and communal landscapes are designed as one, creating seamless views and a cohesive fifth facade.

关于设计落地
一处景观能否成立,还要看它如何被建造。
从方案到施工,我们持续回到现场,核对材料质感、构造做法与植物位置。图纸中的关系,需要在真实尺度里再确认一次。
From Design to Reality
The success of a landscape depends on how it is built.
From design to construction, we made regular site visits to refine material finishes, construction details, and planting positions, ensuring the design works at full scale.
地景塑形:2025.05-2025.12
模型与现场始终存在差异。我们在现场反复推敲地形的起伏与转折,使微地形既形成清晰的空间感受,也为后期土壤沉降预留余量。
Landform Shaping :2025.05-2025.12
Digital models and real sites are never quite the same. We refined the terrain on site to create subtle, expressive landform while allowing for future soil settlement.
▽前期对地形需要预留沉降空间

▽在现场,坡脊线比等高线更直观

▽3D打印地形,校对坡脊线位置及高度

▽调整地形使之与地面交接更丝滑

材料甄选:2025.12
甲方和厂家给予我们充分的材料把控空间。我们直接与厂家沟通面层细节,通过不同抛光程度、水压处理等工艺反复打样,比较石材的色泽、肌理与触感,实现从样品到现场的真实还原。材料选择同时回应建筑立面的色调(白世贸哑光面),在近人尺度上采用更温暖的石材色彩(娱乐金麻哑光面),让空间呈现自然、古典的质感。
Material Selection:2025.12
Working closely with the client and manufacturers, we refined stone finishes through repeated sampling, carefully considering color, texture, and touch. Warm-toned matte Yule Jinma granite complements the building’s matte White Shimao granite, creating a natural, timeless character.
▽与建筑材料对比后选择纹理接近 颜色温暖的娱乐金麻

▽密缝切角工艺

种植营造:2026.02-2026.03
从选苗到现场定位,我们持续校准树形、疏密与层次。相较于胸径,更关注树高与冠形的整体关系;选用美国红枫、银杏、美洲椴、紫椴等线条舒展、姿态挺拔的乔木,建立林地的竖向骨架。杂木林则保留自然错落的生长状态,呈现更接近自然生长的林下状态。
Planting:2026.02-2026.03
From tree selection to on-site positioning, we carefully refined tree forms, spacing, and layers. Beyond trunk diameter, we focused on overall height and canopy shape, using upright trees such as American red maple, ginkgo, and linden to establish the woodland structure. Mixed woodland planting retains a natural, informal character.
▽美洲椴阵列排布,树姿挺拔,强化地库入口的秩序感

▽6-7m高银杏成林

工艺推敲:2026.05
分缝、收口与转角,决定空间在近处的完成度。针对水景,我们通过电子模型与3D 打印反复测试水流细节,将设计中的细腻感落实到实际建造中。当材料、工艺和现场条件与预想不同,设计便跟着调整。我们保留最重要的空间关系,也让细节符合实际建造。
Detail Refinement:2026.05
Joints, edges, and corners define the quality of a space at close range. For the water features, we used digital modeling and 3D printing to test water flow details, translating design intent into buildable solutions. When materials, craftsmanship, or site conditions differed from expectations, we adapted the design while preserving the essential spatial relationships.
▽圆弧池壁压顶

▽圆弧凹缝

▽异形水景

雕塑校准:2026.03-2026.06
雕塑从手稿、泥稿到定稿,经过多轮形态调整,再打印 3D 打印小样直观感受雕塑的360度形态,最后现场加工校准细节。我们同时推敲其远近观看界面,并在落地时微调位置与角度,使雕塑与植物、人的行走视线建立自然联系,让艺术真正进入场景。
Sculpture Refinement:2026.03-2026.06
From sketches and clay models to final designs, each sculpture underwent multiple refinements. 3D-printed models helped us assess its form from all angles, followed by on-site adjustments to details. We carefully considered viewing angles and sightlines, fine-tuning each sculpture’s position and orientation to connect naturally with planting and pedestrian movement.
▽与雕塑团队泥膜推敲→3D打印后微调→雕塑制作跟踪

▽现场指导肌理面到哑光面的自然过渡


结语:
两年时间从设计到落地,我们没有迎合趋势,也没有用宏大的概念定义场地。
设计从减法开始:与业主持续沟通,理解场地与自然的关系,辨别哪些表达可以被舍去。品质不在于价值点的堆砌,而在于尺度、材料与日常体验中的克制和松弛,经得起长期主义的检验。
这份恰到好处,来自设计团队与业主长期建立的信任与默契。
CONCLUSION
Across two years from design to completion, we neither followed trends nor defined the site with a grand concept. Good design begins with subtraction. Through ongoing dialogue with the client, we sought to understand the relationship between the site and nature, and to recognize what could be left out.Quality lies not in accumulating features, but in the restraint and ease found in scale, materials, and everyday experience—qualities that stand the test of time.This sense of balance grew from the trust and understanding built between the design team and the client.
▽平面图

项目名称:长春伟峰文华府北区
项目地点:吉林长春市南关区人民大街与金盛路交汇
项目面积:34000㎡
建成时间:2026.10
景观设计:未琦设计
主创设计师: 张云尧、郭腾
设计团队: 牛丹薇、沈晨、姜宜良、张婉、孙国旗、张子涵、祁天琦
业主/开发商:伟峰实业
开发商团队:陈大南、孙永彪、封岩、李月、王玥
建筑设计:台湾宽合设计/许维中建筑师事务所
施工单位:长春市伟峰建设有限公司
摄影:rif studio
Project Name: Changchun WEIFENG Wenhua Mansion – North District
Location: Intersection of Renmin Avenue and Jinsheng Road, Nanguan District, Changchun, Jilin, China
Site Area: 34,000 ㎡
Completion Date: October 2026
Landscape Design: VIKI Design & Research Studio
Lead Designers: Zhang Yunyao, Guo Teng
Design Team: Niu Danwei, Shen Chen, Jiang Yiliang, Zhang Wan, Sun Guoqi, Zhang Zihan, Qi Tianqi
Client / Developer: WEIFENG Industry
Developer Team: Chen Danan, Sun Yongbiao, Feng Yan, Li Yue, Wang Yue
Architecture:H&H Design / Xu Weizhong Architects
Construction: Changchun WEIFENG Construction Co., Ltd.
Photography: RIF Studio
“ 比起先确定一种形式,更重要的是想清楚:人如何走进来、停下来,植物又如何在其中生长。把自然带回居住日常,这成为了设计的起点。”
审稿编辑:Maggie
更多 Read more about: 未琦设计


0 Comments