
本文由 WTD 纬图设计 授权mooool发表,欢迎转发,禁止以mooool编辑版本转载。
Thanks WTD for authorizing the publication of the project on mooool. Text description provided by WTD.
WTD纬图设计:树,是纬图设计团队在现场的第一印象。那些沿街生长了数十年的小叶榕与法桐,需一人合抱的粗壮树干展示着时间的力量,树冠在高处交织,滤过东大街的人声鼎沸,在街面上投下斑驳晃动的光影,见证着从三花茶厂机器轰鸣的八十年代,到如今旧城肌理里缓慢滋长的静谧。土地是有记忆的。在成都东大街这条千年商脉的末梢,在老茶厂茉莉花茶香浸润数十年的场址,这方两万余方的土地之上,设计团队的第一个动作,并非勾勒蓝图,而是俯身倾听,尊重、延续这份与生俱来的记忆。
WTD: Trees were the first thing that caught the Weitu Design Team’s eye upon arriving at the site. Those small-leaved figs and plane trees, which have grown along the street for decades, display the power of time through their massive trunks—so thick they require two people to encircle them. Their canopies intertwine high above, filtering out the bustling clamor of Dongda Street and casting dappled, shifting patterns of light and shadow onto the street below. They have witnessed everything from the roaring machinery of the Sanhua Tea Factory in the 1980s to the tranquility that now slowly takes root within the fabric of the old city. The land has a memory. At the far end of Chengdu’s Dongda Street—a millennia-old commercial artery—on the site of the old tea factory where the fragrance of jasmine tea has permeated the air for decades, the design team’s first step on this plot of over 20,000 square meters was not to sketch blueprints, but to bend down and listen, respecting and carrying forward this innate memory.


成都人的生活向来兼容多元的,一边贪恋老城街头的烟火茶馆,一边向往着山林静水的悠然静谧。千年东大街、老茶厂记忆、古蜀山海、川西茶山……这些场景如同电影蒙太奇,在成都人日常生活中不断穿插。不同的切片成为了景观的碎片式素材,我们以“诗意栖居的蒙太奇”作为叙事内核将其串联组合,像电影分镜一般,把老茶厂人的午后茶事、古蜀大地的沧海桑田、成都人藏在闹市的山野向往揉进这个咫尺庭苑,揭秘这个项目背后的设计故事。
Life in Chengdu has always embraced diversity: while residents revel in the bustling teahouses lining the streets of the old city, they also yearn for the serene tranquility of mountains, forests, and still waters. The Millennium East Street, memories of the old tea factory, the ancient Shu Mountains and seas, and the tea plantations of Western Sichuan—these scenes, like a cinematic montage, constantly intertwine in the daily lives of Chengdu residents. These distinct snapshots serve as fragmented elements of the landscape. We’ve woven them together under the narrative theme of “A Montage of Poetic Dwelling,” much like a film storyboard. We’ve woven the afternoon tea rituals of the old tea factory workers, the dramatic transformations of the ancient Shu land, and the Chengdu residents’ longing for the mountains and wilderness—hidden amidst the bustling city—into this intimate courtyard, revealing the design story behind this project.


分镜一:令人留恋的 “老街碎碎念”
成都三花老茶厂(原国营成都茶厂)的历史可追溯至1951年。这里见证着成都茶文化的发展与传承。那段成都人天天都要啖三花的岁月,也是一代人曾经的花样年华,直到2005年茶厂才搬迁。但对于成都人而言,茶厂搬走了,茶香却从未离开。
The history of the Chengdu Sanhua Old Tea Factory (formerly the State-Owned Chengdu Tea Factory) dates back to 1951. This place has borne witness to the development and传承 of Chengdu’s tea culture. Those days when the people of Chengdu enjoyed Sanhua tea every day were also the golden years of an entire generation; it wasn’t until 2005 that the tea factory relocated. But for the people of Chengdu, even though the tea factory is gone, the aroma of tea has never left.
▽项目建设之前的街景以及老茶厂门市部

整个东大街核心面总长230m,其中包括3栋临街建筑的架空层。景观和建筑团队多次协同共创,将这3栋临街建筑做了最高约14.6m的超高架空,让临街面在横向和纵向都有了流动与延伸。摒弃传统住宅生硬封闭式围墙,设计师用更开放的入口形式创造了一段属于整座城市的公共口袋街巷。建筑团队把整个地块的首层标高抬高了2.5米,建筑仿佛漂浮在街道之上。景观主动向内退让红线,充分发挥地块上抬后与城市界面这2.5m的高差,结合14.6m挑高架空层,在纵向17m横向200m的界面上注入丰富的公共场景体验。
The total length of the core section of East Street is 230 meters, including the elevated levels of three street-facing buildings. Through repeated collaborative efforts between the landscape and architectural teams, these three street-facing buildings were designed with exceptionally high elevated ground floors—reaching a maximum height of approximately 14.6 meters—creating a sense of fluidity and extension along both the horizontal and vertical axes of the street frontage. Rejecting the rigid, enclosed walls typical of traditional residential developments, the designers employed more open entrance designs to create a public pocket street that belongs to the entire city. The architectural team raised the ground floor elevation of the entire site by 2.5 meters, making the buildings appear to float above the street. The landscape design intentionally steps back from the building line, fully leveraging the 2.5-meter elevation difference between the raised site and the urban interface. Combined with the 14.6-meter-high elevated ground-floor levels, this creates a rich array of public experiences along a 17-meter-high and 200-meter-wide frontage.
▽3栋临街建筑做了最高约14.6m的超高架空

▽临街面全景效果图

设计团队充分尊重场地的每一棵树,仅因车行开口、地下管线冲突而不得不迁移两棵法桐,其余沿街古树全数原地保留。让苍劲的树冠一如既往的撑开天然林荫,让路人得以在林间、檐下自在落座闲谈,延续成都刻入骨血的坝坝茶生活。
The design team showed deep respect for every tree on the site; only two plane trees had to be relocated due to conflicts with vehicle access points and underground utility lines, while all other historic trees lining the street were preserved in their original locations. The majestic canopies continue to provide natural shade as they always have, allowing passersby to sit comfortably and chat among the trees and beneath the eaves, carrying on the “Bamba Cha” lifestyle that is deeply ingrained in Chengdu’s culture.


没有围墙,街道立面进退错落形成丰富的变化,舒展的挑檐层层跌落,滤出一片可以为路人挡风遮雨的温柔角落。一部分是树下纳凉的公共社交檐廊,一部分是树影穿行的林下步道,还有潺潺叠瀑沿檐边流淌。高低错落的挑檐层层舒展跌落,檐下的空间为城市留出宝贵的公共开放空间。
With no walls, the staggered street facades create a rich variety of forms, while the sweeping eaves cascade in layers, filtering out gentle nooks that shield passersby from wind and rain. Part of the design consists of public social verandas where people can seek shade under the trees; another part features forest trails through which sunlight filters; and there are also cascading waterfalls trickling along the eaves. The overhangs, varying in height, unfold and cascade in layers, with the spaces beneath them providing the city with valuable public open spaces.
▽檐下的空间为城市留出宝贵的公共开放空间

街角是整段界面的情感落点——一座悬浮于镜面水面之上的全透明玻璃茶博物馆。通透无遮挡的玻璃盒子,对外是老城街巷的景观展品,路过的市民可驻足观赏内里老茶器具展陈。向内则连通社区,业主可在此举办茶会、交流藏品。虽然茶厂已经搬走,但那抹茶香还在,那份记忆还在。
200多米的住区界面,因此不再是冰冷的围墙,而是一条开放的、有温度、有故事的檐下长街。在水碾河老街区中栩栩生长,创造出兼具观赏性与互动性的景观长廊。
The street corner serves as the emotional focal point of the entire design—a fully transparent glass tea museum suspended above a mirror-like water surface. This open, unobstructed glass box acts as a showcase for the old town’s streets and alleys to the outside world, allowing passersby to pause and admire the exhibition of antique tea utensils inside. Looking inward, it connects to the community, where residents can host tea gatherings and share their collections. Although the tea factory has moved away, the aroma of matcha lingers, and those memories remain.
Spanning over 200 meters, the residential boundary is no longer a cold, impenetrable wall, but rather an open, warm, and story-rich street lined with eaves. It thrives vibrantly within the historic Shuinihe district, creating a scenic promenade that is both visually appealing and interactive.


分镜二:百年羽毛枫,竹影伴君行
入口简洁且低调,反而更能调动起访客的好奇心,想要进去一探究竟。从入口穿过,拾级而上,就抵达了一个悬浮玻璃厅,薄薄的水面如同镜面反射着天光,让人安静下来,水面上的浮岛提供了海岛仙山的想象,大家的视线焦点自然的汇集到了小岛上那棵优雅名贵的羽毛枫身上。
The entrance is simple and understated, which actually piques visitors’ curiosity and makes them want to step inside to explore. Passing through the entrance and climbing the stairs, you arrive at a suspended glass hall. The thin layer of water reflects the light from the sky like a mirror, calming the mind, while the floating islands on the water’s surface evoke images of a magical mountain island. Everyone’s gaze naturally converges on the elegant and rare feather maple tree standing on the small island.


这棵价值200多万的羽毛枫,承两百载光阴,盛世而来。它来自乾隆年间,已经200多岁。主干苍劲扭转,树皮斑驳蕴刻百年时光,稳固扎根于苔丘之上,一树成景。在种下这棵树的时候,我们的甲方还专门写了一首纪念诗,他还细心地将掉落的枫叶做成书签送给团队小伙伴。这棵枫树染红了整个季节,今朝如此,岁岁如此,百年亦如此,风过,枫落,光染,地红,也短暂,也百年。
This feather maple, valued at over 2 million, has weathered two centuries and emerged in this era of prosperity. Dating back to the Qianlong era, it is over 200 years old. Its main trunk is rugged and twisted, its mottled bark bearing the marks of centuries, and it stands firmly rooted on a mossy mound—a scene in itself. When this tree was planted, our client even composed a commemorative poem and thoughtfully turned the fallen maple leaves into bookmarks to give to our team members. This maple tree has painted the entire season red—it is so today, it has been so year after year, and it will remain so for a century to come. The wind blows, the leaves fall, the light bathes the ground in red—it is fleeting, yet it endures for a century.

▽项目为200万的羽毛枫举办了小型的栽植仪式,甲方为此撰写了吉祥寓意的对联。羽毛枫进场后抖落的树叶被甲方收集起来做成书签送给设计团队成员,作为纪念。


成都人爱竹,从川西林盘到街巷庭院,竹始终贯穿于成都人的日常生活之中。景观并没有把竹的演绎做具象种植,而是作为点缀符号散落全园,竹节肌理藏于铺装、景墙、构筑细节,为这趟奇妙的旅程增加了大家最为熟悉的在地意向。在建筑立面,用竹节造型的华纳白、梵高棕等奢石,地面铺装的竹型加工以及风竹影回廊的立面竹节肌理等。
The people of Chengdu love bamboo; from the traditional courtyard villages of western Sichuan to the alleys and courtyards of the city, bamboo has always been an integral part of their daily lives. Rather than featuring bamboo as a literal planting, the landscape design scatters it throughout the garden as decorative symbols, with the texture of bamboo joints incorporated into the paving, feature walls, and architectural details—adding a familiar local touch to this magical journey. On the building facades, luxurious stones in shades like Warner White and Van Gogh Brown are shaped to resemble bamboo joints; the ground paving features bamboo-inspired patterns; and the facade of the “Bamboo Shadows” colonnade showcases the textural patterns of bamboo joints.
▽竹元素被大量转移到景观细节


玻璃厅后面接着风雨连廊,两条游园动线分别导向北庭与南院。全覆盖的风雨连廊串联起所有建筑架空层,让这些灰空间不再是单纯的通道,而成为可随时停留的“水上卡座”或“林下茶席”。行进期间,视线与身体总能与庭院内的景致发生关系,全部感官都被调动起来沉浸式体验这咫尺庭苑的多重意趣。
Behind the Glass Hall lies a covered walkway, with two garden paths leading to the North Courtyard and the South Courtyard, respectively. This fully covered walkway connects the elevated levels of all the buildings, transforming these “gray spaces” from mere passageways into “waterfront seating areas” or “tea pavilions under the trees” where visitors can linger at any time. As visitors walk along the corridor, their gaze and body naturally engage with the scenery within the courtyards, engaging all the senses in an immersive experience of the multifaceted charms of these nearby gardens.
▽水中的荷叶碗碰撞出清脆悦耳的声音

▽风雨连廊


分镜三:方寸藏丘壑,一苑览山海
原始场地在拆除老茶厂以后,基本是一片平地。显然建筑师和景观师都不满足于这种单调的空间基底。于是建筑师把基准层抬升了2.5m,沿街最高 14m 架空、中庭下沉 8m 三重竖向策略,由此得到了竖向近20多米的竖向落差,这成为我们营造园林的空间骨架。我们将场地划分为临街、抬升、下沉三级标高关系,用多层院落、连廊、坡地与建筑和室内的空间紧密配合调度,形成丰富的视线和动线关系,营造出“一窗收风月,半亩蓄乾坤”的园林意境。
Scene 3: A World of Hills and Valleys in a Small Space; A Garden Offering Views of Mountains and Seas
After the old tea factory was demolished, the original site was essentially a flat expanse. Clearly, neither the architect nor the landscape architect was satisfied with such a monotonous spatial foundation. Consequently, the architect raised the base level by 2.5 meters, elevated the structure up to 14 meters along the street, and sunken the atrium by 8 meters—a three-tiered vertical strategy that created a vertical drop of nearly 20 meters. This became the spatial framework for our garden design. We divided the site into three elevation levels—street-level, elevated, and sunken—and closely coordinated multi-tiered courtyards, connecting corridors, and sloping terrain with the architectural and interior spaces. This created a rich interplay of sightlines and circulation paths, evoking the garden aesthetic of “a single window framing the breeze and moonlight, half a mu encompassing the universe.”
▽结合架空层创造自然蜿蜒的大地形态,立体流动的空间尺度感

▽临街、抬升、下沉三级标高关系

在中庭,设计师构想了一片“山海”。这个构想并非凭空而来,它根植于这片土地的古老记忆——三叠纪时期,古四川盆地曾是一片名为“古蜀海”的汪洋。云贵川的一些区域,至今仍然习惯把湖、潭、塘称为“海子”。中国园林里面有“山”,这是区别于其他园林的突出特色。山水,是中国人的精神原乡。
In the atrium, the designer envisioned a “mountain and sea” landscape. This concept did not arise out of thin air; it is rooted in the ancient memory of this land—during the Triassic Period, the ancient Sichuan Basin was once a vast ocean known as the “Ancient Shu Sea.” In some regions of Yunnan, Guizhou, and Sichuan, people still refer to lakes, pools, and ponds as “hai zi.” The presence of “mountains” in Chinese gardens is a distinctive feature that sets them apart from other garden styles. Mountains and waters represent the spiritual homeland of the Chinese people.
▽中庭效果图


中国人讲究园林的“可观”、“可游”,“可居”。在三花茶厂的旧址上,这里的“山”当然也就自然而然的被定义为“茶山”。于是设计师以核心中庭为“海”,以南侧堆叠起伏的地势为“山”,确立了“北庭南坡”的竖向造园体系。这种格局突破了传统下沉庭院“坑化”的设计套路,中庭不再是一个被围合、被俯瞰的消极空间,而是通过连续起伏的地形、坡地茶山与立体游线,组织起来的一系列动态场景的空间载体。
The Chinese value gardens that are “pleasing to the eye,” “inviting to explore,” and “suitable for living.” On the site of the former Sanhua Tea Factory, the “mountains” here are naturally defined as “tea mountains.” Consequently, the designers treated the central courtyard as the “sea” and the undulating terrain on the south side as the “mountains,” establishing a vertical landscaping system characterized by “a courtyard in the north and slopes in the south.” This layout breaks away from the conventional “pit-like” design of sunken courtyards. The central courtyard is no longer a passive space that is enclosed and overlooked; rather, it serves as a spatial vessel for a series of dynamic scenes organized through continuously undulating terrain, sloping tea hills, and multi-level walking paths.
▽“北庭南坡”竖向造园体系


传统园林书画讲究“散点透视“,人是要在园林当中游走的。这种在亭台楼阁和水边石上的动线是带动使用者的空间想象的重要路径,而且置身茶山甚至参与采茶的过程,也是唤起老茶厂的场所记忆的重要环节,所以茶山是景观设计当中不可或缺的体验要素。南侧连续起伏的自然地形堆筑缓坡成“山”,八米的高差被柔和的坡地逐层消解,并把访客的视线向远处延伸。
Traditional garden painting and calligraphy emphasize “scattered-point perspective,” as people are meant to wander through the garden. These pathways—winding through pavilions, terraces, and along the water’s edge and among the rocks—are crucial for stimulating visitors’ spatial imagination. Furthermore, being immersed in the tea mountains and even participating in the tea-picking process are vital elements in evoking the sense of place associated with the old tea factory; therefore, the tea mountains are an indispensable experiential element in landscape design. On the south side, the undulating natural topography has been shaped into gentle slopes to form a “mountain.” The eight-meter elevation difference is gradually mitigated by the gentle slopes, which also extend visitors’ lines of sight into the distance.


坡地上,植物设计师大面积种植了适应成都气候特征的安吉白茶蜀地化品种,待采茶季时,业主可来采摘品茗。茶山间是6m多爬升高度的山间游步道,串联起地上庭院与地下会所。相较于常见的通过台阶化解高差的做法,自然坡地将巨大高差转化为大地景观,其间的动线拉长了游园节奏,使原本消极压抑的下沉空间成为令人期待的自然景观体验。
On the sloping terrain, the landscape designer has planted large areas of a locally adapted variety of Anji White Tea suited to Chengdu’s climate; during the tea-picking season, homeowners can come to pick tea and enjoy a cup. Winding through the tea hills is a mountain trail with an elevation gain of over 6 meters, connecting the above-ground courtyard to the underground clubhouse. Rather than the common practice of using steps to bridge the elevation difference, the natural slope transforms the significant height difference into a landscape feature. The extended walking route slows the pace of the garden experience, turning what would otherwise be a passive and oppressive sunken space into an anticipated natural landscape experience.


茶山步道位于车库顶板之上,受限于车库 3 米的标准净高,导致通道的原始高度不足。景观团队于是牵头组织了建筑、结构、机电、精装四方专项会议,最终通过牺牲一处车位、横向排布管线、下调负一层室内光廊层高的综合解决方案,挤出了 2.8 米的极限通行净高。这一微小的尺度变化,却极大地提升了空间的趣味性和游园体验的完整性。
The Chashan Trail is located above the garage roof; however, due to the garage’s standard clear height of 3 meters, the original height of the passageway was insufficient. The landscape team therefore took the lead in organizing a joint meeting involving the architecture, structural, MEP, and interior finishing disciplines. Ultimately, through a comprehensive solution that involved sacrificing one parking space, arranging the piping and wiring horizontally, and lowering the ceiling height of the indoor light gallery on the basement level, they managed to achieve a maximum clear passage height of 2.8 meters. This subtle adjustment in scale has significantly enhanced the spatial interest and the overall integrity of the garden experience.
▽建筑管道路由线路对应车位会损失

分镜四,茶山小飞虹
拙政园的小飞虹,当属中国古典园林中最令人印象深刻的神来之笔之一。它把一池大水分隔成前后两个层次,并且造型轻盈灵动,既串联了空间,又自成绝佳景致。
Shot 4: The “Little Rainbow” at Chashan—The “Little Rainbow” in the Humble Administrator’s Garden is undoubtedly one of the most striking strokes of genius in classical Chinese gardens. It divides a large pond into two distinct sections—front and back—and, with its light and graceful form, not only connects the spaces but also stands as a stunning sight in its own right.
▽廊桥结构推敲,在大跨度的同时,将桥身做得更轻薄

这片茶山坡地之上,设计师也勾勒出一座约25m长的弧形连桥悬空横跨整片茶山,轻盈的连桥贯通了南北两侧的风雨连廊,让一层游园动线形成环线,在水域与山峦的纵深景深中如同飞虹般轻轻搭在茶山与彩林之间。桥的中央还有一个悬挑的玻璃茶室可以一览山海全景。旁边的飞瀑顺着茶室边缘跌落,沿着茶坡层层汇入中心水域。
On this sloping tea mountain, the designer has also envisioned a curved, approximately 25-meter-long bridge suspended above the entire tea mountain. This graceful bridge connects the north and south weather-protected walkways, creating a looping path on the first floor. Against the backdrop of the water and the mountain’s depth of field, it rests gently between the tea mountain and the colorful forest like a rainbow. At the center of the bridge stands a cantilevered glass tea house offering panoramic views of the mountains and the sea. A nearby waterfall cascades down the edge of the tea house, flowing tier by tier down the tea-covered slope to converge in the central water feature.
▽廊桥生成过程


为了那“薄如纸,轻如虹”的视觉效果,桥体采用平面带弧度、立面带微小起坡的三维扭面设计,在结构层面极其挑战。桥面铺装为三维曲面,所有石材都需要定制,加工和铺设难度极高。为解决桥面施工误差带来的铺装适配问题,纬图在施工阶段引入 3D 扫描仪分段制作、分段扫描校验的方式校准,和施工团队一点点精细打磨。石材加工厂基于扫描得到的模型拆分段制作铺装下料图,才得以实现严丝合缝的铺装效果。
To achieve that “paper-thin, rainbow-light” visual effect, the bridge features a three-dimensional twisted surface design with a flat, curved top and a slightly sloped elevation—a highly challenging feat from a structural standpoint. The bridge deck is paved with a three-dimensional curved surface, requiring all stone materials to be custom-made, which presents extreme difficulties in both fabrication and installation. To address the fitting issues caused by construction tolerances on the bridge deck, Weitu introduced a 3D scanner during the construction phase to calibrate the project through segmented fabrication and segmented scanning verification, working with the construction team to refine the details step by step. The stone fabrication plant used the models obtained from the scans to create segmented cutting diagrams for the paving, which made it possible to achieve a seamless paving effect.
▽将桥面弧形分为7段进行弧形定制加工,共计5000多块石材排版编号铺贴


分镜五:人鱼共舞的自然秘境
我们希望这片水域与茶山瀑布可以整体呈现出川西的彩色杂木林下,海子里水草流动的绚丽场景。中庭下沉8m,衔接了两个不同的架空层标高,因此分成了上下两层。上层是700㎡平静水面,下层的室内泳池外,景观设计构想了一个外部的水池与之相接。下层200㎡水域,与上层高差2.1 米。
上层水景的池底设计不同于住宅下沉庭院水景常规硬质铺装的做法,景观采用用高低起伏的堆坡地形去模拟天然河床结构,用不同粒径火山石打底铺就池底,结合白沙、混合沙的多层次散置铺陈,最终呈现处一汪如碧潭的深幽绿与静谧。水下,大面积种植了苦草、穗花狐尾藻、篦齿眼子菜、金鱼藻、菹草、睡莲等十余种水生植物,构建出多层次的水下生境。水草清澈,随波摇曳,鱼群穿梭其间,呈现出持续生长与动态变化的生命力。
We hope that this body of water, together with the Chashan Waterfall, will collectively evoke the vibrant scene of water plants swaying in the Haizi pond beneath the colorful mixed-wood forests of western Sichuan. The atrium is sunken 8 meters, connecting two different elevated levels and thus dividing the space into upper and lower levels. The upper level features a 700-square-meter tranquil water surface, while the landscape design for the lower level includes an outdoor pool that connects to the indoor pool. The 200-square-meter water area on the lower level is 2.1 meters lower than the upper level.
The design of the pond bottom in the upper-level water feature differs from the conventional hard-surface paving typically used in sunken courtyard water features in residential settings. The landscape design employs undulating slopes to mimic the structure of a natural riverbed. The pond bottom is lined with volcanic rock of varying grain sizes, combined with a multi-layered arrangement of white sand and mixed sand, ultimately creating a deep, serene green hue reminiscent of a jade-green pool. Beneath the water’s surface, more than ten species of aquatic plants—including Potamogeton, Myriophyllum, Zostera, Ceratophyllum, Potamogeton, and water lilies—have been planted across a large area, creating a multi-layered underwater habitat. The clear aquatic plants sway gently with the current, while schools of fish dart among them, showcasing a vitality marked by continuous growth and dynamic change.


围绕这片水景,我们创造了丰富的亲水观景画面。它们有些是置于水边的纯天然整打奢石围合的包厢,有些悬挂在负一层至负二层户外楼梯通道,被成片乌桕林紧密包裹。设计师还利用到负一层的半户外架空层灰空间,添置座椅软装,原本的半通过空间被放大为停留和休憩区,路过的人则可在此闲坐,近距离观水,听水。向着水边延伸的平台之外,伫立着一叶小舟,在细雨时节如此动人。丰富的观水画面,适应晴雨等不同气候与时节,满足不同需求。
Surrounding this water feature, we have created a variety of water-oriented viewing experiences. Some are private booths situated along the water’s edge, enclosed by natural, whole-piece luxury stone; others are suspended along the outdoor stairwells from the first basement level to the second basement level, tightly enveloped by groves of Chinese tallow trees. The designers also utilized the gray space in the semi-outdoor elevated area on the first basement level, adding seating and soft furnishings. What was originally a semi-transitional space has been transformed into a place for lingering and resting, where passersby can sit and enjoy a close-up view of the water while listening to its gentle flow. Beyond the platform extending toward the water’s edge stands a small boat, a particularly charming sight during periods of light rain. The rich variety of water views adapts to different weather conditions—whether sunny or rainy—and seasons, catering to diverse needs.
▽置于水边的包厢与小舟©西木


▽被成片乌桕林紧密包裹的观景平台


▽从室外架空层看水景

水景衔接着负一层,一面高22米、宽5.3米的无分割超白玻璃幕墙,成为连接室内外视觉的巨幅画框。整面无缝的玻璃让中庭的景观毫无遮挡的充盈了整个空间,让人坐在洽谈区抬眼,便能将坡地茶田、垂落飞瀑、摇曳水草一并纳入眼底,室内外的界限在此消弭。当夜幕低垂,水下暖光漫射,整片水面便晕染开一片幽蓝深海般的质感,仿佛将“古蜀海”的远古梦境带回了现实。
The water feature flows seamlessly into the basement level, where a 22-meter-high, 5.3-meter-wide, unpartitioned ultra-clear glass curtain wall serves as a massive picture frame connecting the indoor and outdoor views. The seamless glass allows the atrium’s scenery to fill the entire space unobstructed; sitting in the meeting area and looking up, one can take in the sloping tea fields, cascading waterfalls, and swaying aquatic plants all at once, blurring the boundary between indoors and outdoors. As night falls and warm light diffuses beneath the water, the entire surface takes on the texture of a deep,幽 blue ocean, as if bringing the ancient dream of the “Ancient Shu Sea” back to life.
▽从-1层室内看中心下沉庭院


下层水域与负二层的室内泳池仅一片玻璃之隔,设计师在这个界面建构了约30米长的“人鱼共舞”景观,将内部泳池与外部生态鱼池无缝衔接。长29m,高6m的海洋馆级的亚克力幕墙,实现了超长尺度无支撑界面的纯净呈现,水上水下共6m的巨大画幅,完全通透无遮挡,上观山海,下见鱼翔的场景完整呈现于眼前。
The lower-level waters are separated from the indoor pool on the second basement level by nothing more than a single pane of glass. At this interface, the designer created a roughly 30-meter-long “Humans and Fish Dancing Together” landscape, seamlessly connecting the indoor pool with the outdoor ecological fish pond. The 29-meter-long, 6-meter-high aquarium-grade acrylic curtain wall achieves a pristine, unsupported display of this extraordinary scale. Spanning a total of 6 meters above and below the water’s surface, this vast, completely transparent and unobstructed canvas presents a complete panorama: the mountains and sea above, and fish gliding below, all unfolding before the viewer’s eyes.


池内水深 1.2米,游泳的人抬眼便能看见外部水域游鱼自在穿梭,真正实现 “人鱼共舞”。我们用错落的自然置石与叠瀑来消化上下层水池的高差,以沉稳色泽并具有斑驳肌理的中国黑原石构成飞瀑崖壁的主体。石头均为整石拼接,手工敲打凿出收边错缝铺装,湿润蓬松且具有垂吊感的蕨类沿跌水处向下流淌,桫椤显古、苔藓铺幽,还原山野溪流的随性自然。水下,阴沉木、火山石、砾石构成了这片水下小森林的骨架,粗犷的枝干蜿蜒,植物与石头、沉木、水生动物在这里达到了微妙的生态平衡。
The water in the pool is 1.2 meters deep, and swimmers can look up to see fish gliding freely through the outer waters, truly bringing to life the image of “humans and fish dancing together.” We used staggered natural rocks and cascading waterfalls to bridge the height difference between the upper and lower pools, with Chinese black rough-hewn stone—known for its subdued hues and mottled texture—forming the main body of the waterfall cliff face. The stones are all whole blocks joined together, hand-chiseled and fitted with staggered joints. Moist, fluffy ferns with a cascading appearance flow downward along the waterfall, while ancient cycads and moss create a serene, secluded atmosphere, recreating the carefree natural beauty of mountain streams. Beneath the water, driftwood, volcanic rock, and gravel form the framework of this underwater forest. Rugged branches wind through the space, where plants, stones, driftwood, and aquatic life coexist in a delicate ecological balance.
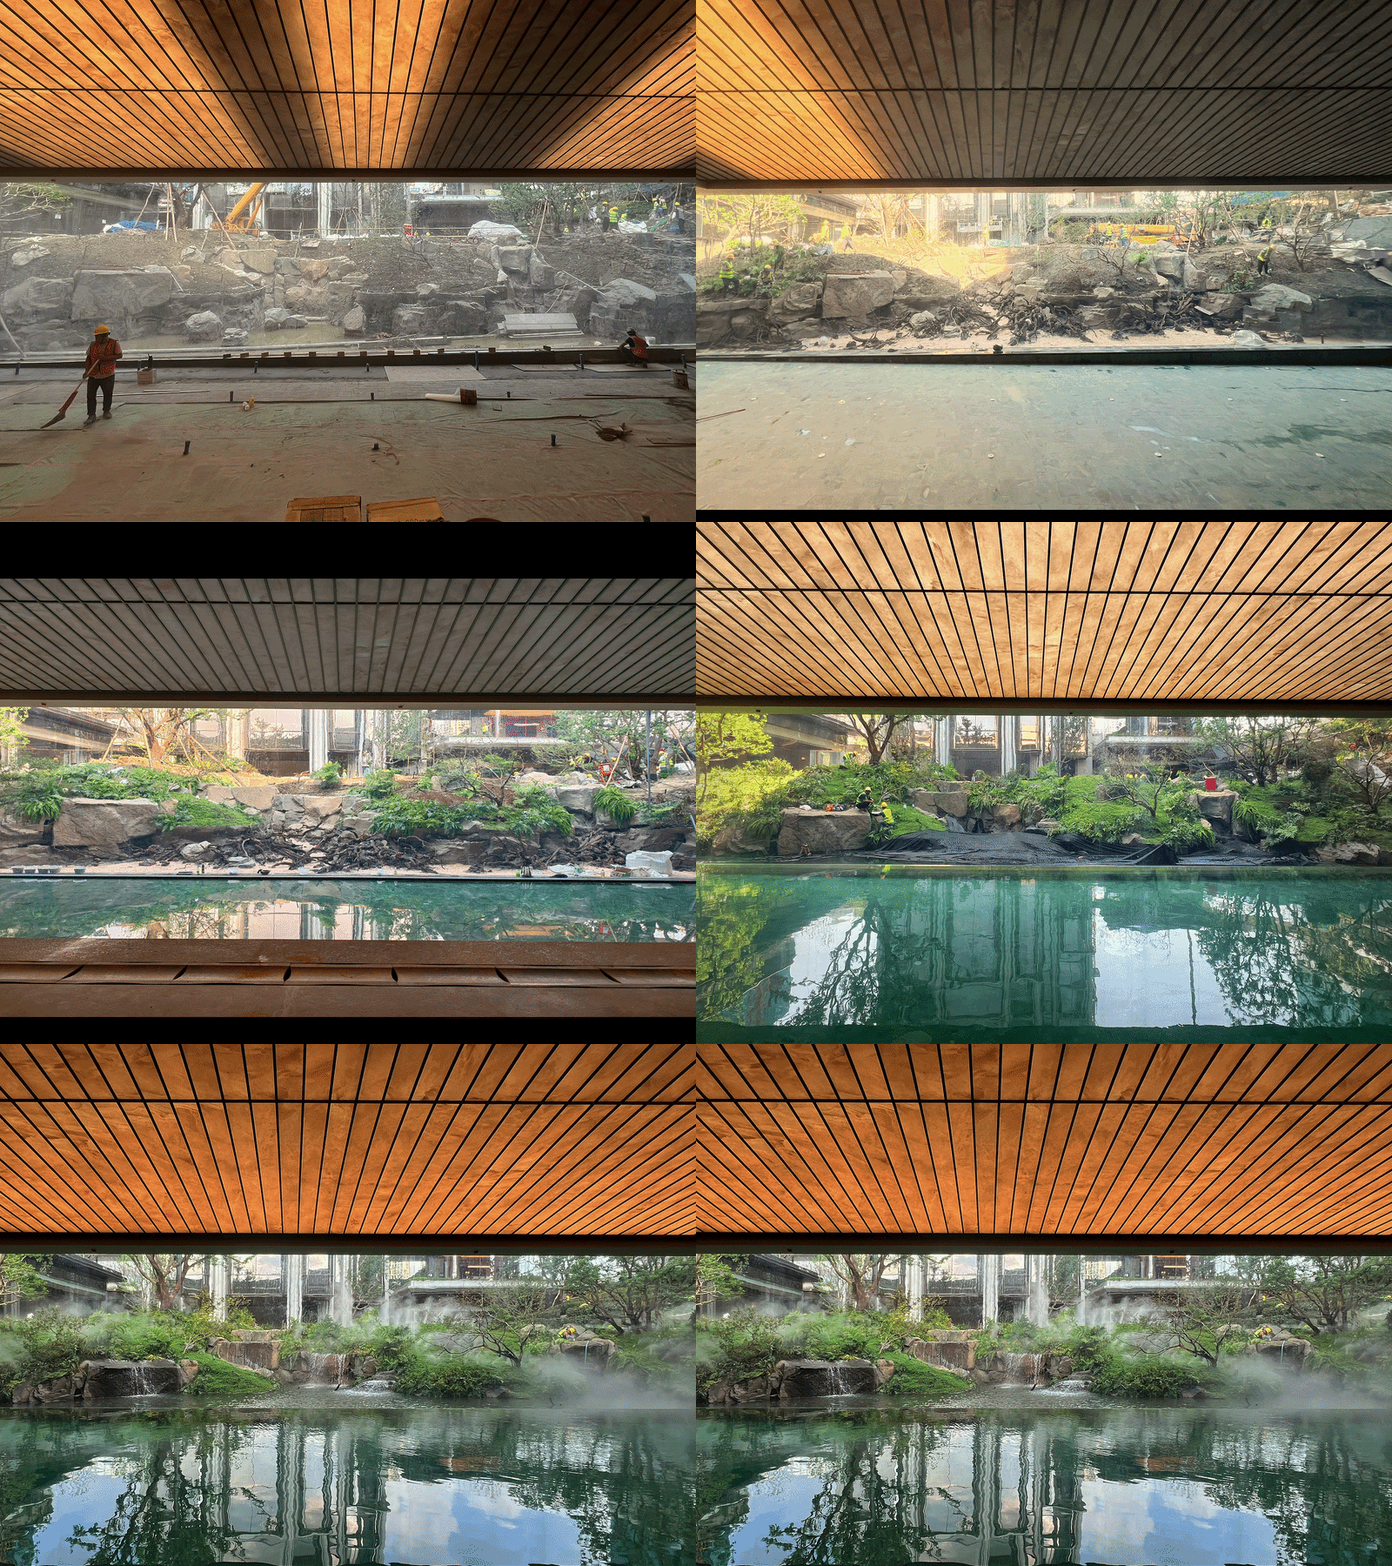
▽泳池外景立面生成过程
▽纬图与水生态设计师在现场从不同角度调整画面效果
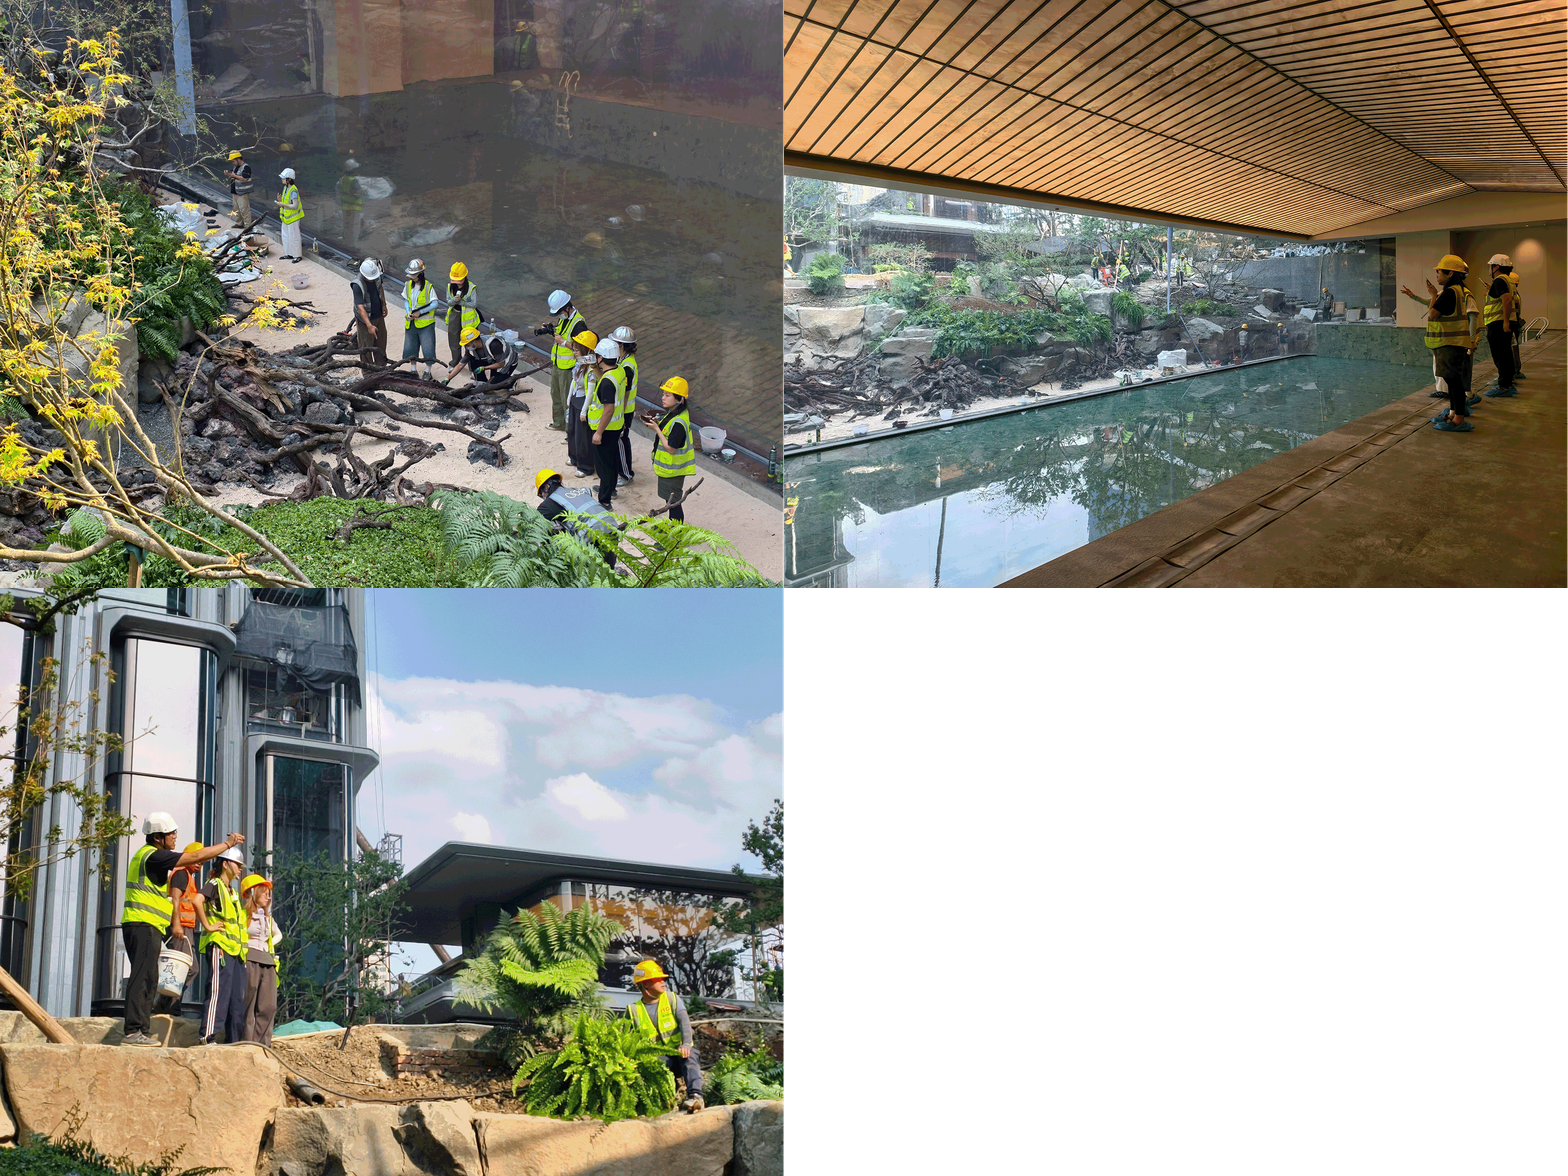
分镜六:山景呈四季,静坐忘尘年
项目的植物体系构建了一套严密的逻辑框架。全域以全品类乌桕(细杆乌桕、丛生低分枝乌桕、特选提根乌桕)作为绝对主力骨架乔木,贯穿沿街、一层与下沉区域,统一全场的植物语言。沿街搭配细杆乌桕、铁冬青补充林荫,节点孤植百年羽毛枫作为标志性焦点树,彩叶乔木则承担起秋冬橙红色季相记忆点的功能。
The project’s plant scheme establishes a rigorous logical framework. Throughout the site, various species of sapindus (slender-stemmed sapindus, clump-forming low-branching sapindus, and specially selected root-exposed sapindus) serve as the primary structural trees, extending along the street, through the ground floor, and into the sunken areas, unifying the site’s botanical language. Along the street, slender-stemmed sapodillas and holly are planted to provide additional shade, while century-old feather maples are featured as solitary focal trees at key nodes. Colorful-leaved trees serve as seasonal highlights in the fall and winter, creating memorable orange and red accents.


茶山区域以成片茶树作为专属基底,替代常规草坪打造茶园肌理;沿街步道则用翠云草、姬岩垂草保证整洁规整的城市界面观感。穿插的大吴风草、锦叶八角金盘等大叶地被与低矮基底形成叶片大小、色彩明暗的对比,临水与瀑布崖壁增设霸王蕨、丝苇、千叶兰等垂吊植物,竖向延伸空间层次。
The tea mountain area uses expanses of tea trees as its exclusive ground cover, replacing conventional lawns to create the texture of a tea garden; along the street walkways, Cuiyun grass and dwarf rock grass ensure a neat and orderly urban aesthetic. Interwoven large-leaved groundcovers—such as Da Wu Feng grass and variegated aglaia—contrast with the low-growing base in terms of leaf size and color intensity. Along the water’s edge and the cliff face near the waterfall, hanging plants such as imperial fern, thread grass, and thousand-leaf orchid have been added to create a vertical extension of spatial depth.

▽纬图设计师与花境工程师在现场“手搓”地被地形

茶山、飞瀑、水岸、彩林与廊桥尽收眼底,苔原攀附在垒石之上,水石相激,声如佩鸣,整片 “山海” 景观铺陈眼前。乌桕、无患子、羽毛枫等色叶树种,让春夏青翠欲滴,秋冬绚烂如画,充满向上的蓬勃。广袤的尺度与山峦叠嶂的层次,如一幅动态的“茶山行旅图”。
Tea plantations, cascading waterfalls, riverbanks, colorful forests, and covered bridges all come into view; moss clings to the stacked stones, and as water crashes against the rocks, the sound is like the tinkling of jade pendants—the entire “mountain and sea” landscape unfolds before your eyes. Deciduous trees such as Chinese tallow trees, soapberries, and feather maples make the landscape lush and verdant in spring and summer, and as vibrant as a painting in fall and winter, brimming with upward vitality. The vast scale and layered peaks and ridges form a dynamic “Journey Through the Tea Mountains.”
▽秋季效果图


除了以上所叙的大场景描绘,景观建筑室内的紧密交错融合,在多个不同标高形成了多个小天井庭院。在这些庭院中,设计师充分借鉴传统园林中借景,窗景的造园手法,引入天光,为不同庭院赋予了树、水、石、苔、光等不同自然主题。一院一景,引自然入画。
In addition to the expansive scenes described above, the landscape architecture is closely interwoven with the interior design, creating multiple small courtyards at various levels. In these courtyards, the designers drew heavily on traditional garden design techniques—such as “borrowed scenery” and “window views”—to bring in natural light and imbue each courtyard with distinct natural themes, including trees, water, stones, moss, and light. Each courtyard offers a unique scene, bringing nature into the picture.
▽私宴厅花园——苔院

▽庭院细节

▽1层连廊空间的小水景巧妙的成为了-1层车马院天井

▽-2层车马院视角看水景

▽抬头可见鱼在天上游

东大街檐下一杯坝坝茶的人间温软,茶山静水无人惊扰的山野清宁,都是我们想要在这尘世的翻云覆雨手中留下的场所记忆。蒙太奇游园叙事将街巷、曲苑、茶山、幽潭一一串联。走在街上,是人间烟火徐徐;步入庭中,是曲径藏幽步步;下至水边,可撞见整片山海入梦。街角的玻璃茶室,庭院的飞虹桥,还有那一片人鱼共舞的幽蓝水境,都成为诗意栖居的美妙场景。檐纳烟火,茶隐山海。
The warmth of a cup of “dama tea” enjoyed under the eaves of Dongda Street, and the serene tranquility of the tea mountains and still waters, undisturbed by human presence—these are the memories of places we wish to preserve amidst the tumult of this world. A montage-style narrative weaves together the streets, winding gardens, tea mountains, and secluded ponds. Walking down the street, one experiences the gentle rhythm of everyday life; stepping into a courtyard, winding paths reveal hidden tranquility at every turn; descending to the water’s edge, one may stumble upon a vast landscape where mountains and seas merge into a dream. The glass teahouse on the street corner, the Rainbow Bridge in the courtyard, and that deep-blue water realm where mermaids and humans dance together—all become exquisite scenes of poetic dwelling. The eaves embrace the hustle and bustle of daily life, while tea hides amidst the mountains and seas.
▽在下沉空间的吊装作业中,所有设备只能在下层空间实施——一台吊车吊完所有材料后,被拆解成零件,再用更大的吊车将其拆卸之后再吊出场地

▽纬图首席设计师与甲方在现场沟通

▽驻守现场的纬图设计师

▽纬图团队与甲方及施工团队

项目名称:成都国贸天樾锦颂
首开面积:12489.2㎡
业主:国贸地产
景观设计:WTD纬图设计
设计团队:李卉 张黎 李倩婷 张小权 骆伟 黄一夏 申铭敏 张书帧 刘星星 黄皓若 李理 张华盛 杨航 张燕 范执鸿 韩瑞章 郭明圆 宋照兵 胡小梅 赵文洁
景观施工:国贸园林(傅青松 林共诗 李智 马亚峰团队)
建筑设计:GAD杰地设计
水生态:重庆镜内生态环境工程有限公司
花境:朱世川 徐小倪 季晓东 刘双月 胡霞 张莉 何柳
桥体结构深化:洲宇设计
景观软装:成都墨里装饰艺术设计有限公司
会所室内设计:水平线设计
泛光设计:BPI
摄影:Chill Shine邱文三映,xf photography
完工日期:2026.08
Project Name: Chengdu Guomao Tianye Jinsong
Initial Offering Area: 12489.2㎡
Developer: Guomao Real Estate
Landscape Design: WTD GROUP
Design Team: Li Hui, Zhang Li, Li Qianting, Zhang Xiaoquan, Luo Wei, Huang Yixia, Shen Mingmin, Zhang Shuzheng, Liu Xingxing, Huang Haoruo, Li Li, Zhang Huasheng, Yang Hang, Zhang Yan, Fan Zhihong, Han Ruizhang, Guo Mingyuan, Song Zhaobing, Hu Xiaomei, Zhao Wenjie
Landscape Construction: Guomao Landscape (Team led by Fu Qingsong, Lin Gongshi, Li Zhi, and Ma Yafeng)
Architectural Design: GAD Jiedi Design
Aquatic Ecology: Chongqing Jingnei Ecological Environment Engineering Co., Ltd.
Flower Beds: Zhu Shichuan, Xu Xiaoni, Ji Xiaodong, Liu Shuangyue, Hu Xia, Zhang Li, He Liu
Detailed Design of Bridge Structure: Zhouyu Design
Landscape Soft Furnishings: Chengdu Moli Decorative Art Design Co., Ltd.
Clubhouse Interior Design: Horizontal Line Design
Lighting Design: BPI
Photography: Chill Shine, xf photography
Completion Date: August 2026
“ 设计师俯身倾听,尊重、延续场地与生俱来的记忆。”
审稿编辑:Maggie
更多 Read more about: WTD 纬图设计


0 Comments