
本文由 木守景观 授权mooool发表,欢迎转发,禁止以mooool编辑版本转载。
Thanks MUSO DESIGN for authorizing the publication of the project on mooool, Text description and images provided by MUSO DESIGN.
木守景观:向下布局的内向庭院,向上生长的无限绿意。
MUSO DESIGN:A Downward-Oriented, Inward-Facing Courtyard, Infinite Greenery Reaching Skyward.
▽项目视频

这是一个下沉式的内向庭院,高差将庭院与外部环境区隔,形成天然的围合感与私密性,用围合制造安全感,用植物柔化尺度,用水声沉淀情绪。将下沉转化为“庇护”而非“压抑”,它不追求开阔的视觉体验,而是将 “向下” 的空间转化为向内的精神庇护所 —— 在这里,高差不再是束缚,而是让身心得以安放的容器,让每一次步入都成为一次短暂的逃离与疗愈。
This is a sunken, inward-facing courtyard. The elevation difference separates the courtyard from the external environment, creating a natural sense of enclosure and privacy. The enclosure fosters a sense of security, while plants soften the scale and the sound of water soothes the spirit. By transforming the sunken design into a “sanctuary” rather than a “confinement,” the design does not pursue an expansive visual experience. Instead, it transforms the “downward” space into an inward-looking spiritual sanctuary—here, the elevation difference is no longer a constraint but a container that allows the mind and body to find rest, every step is defined as a brief escape and a moment of healing.
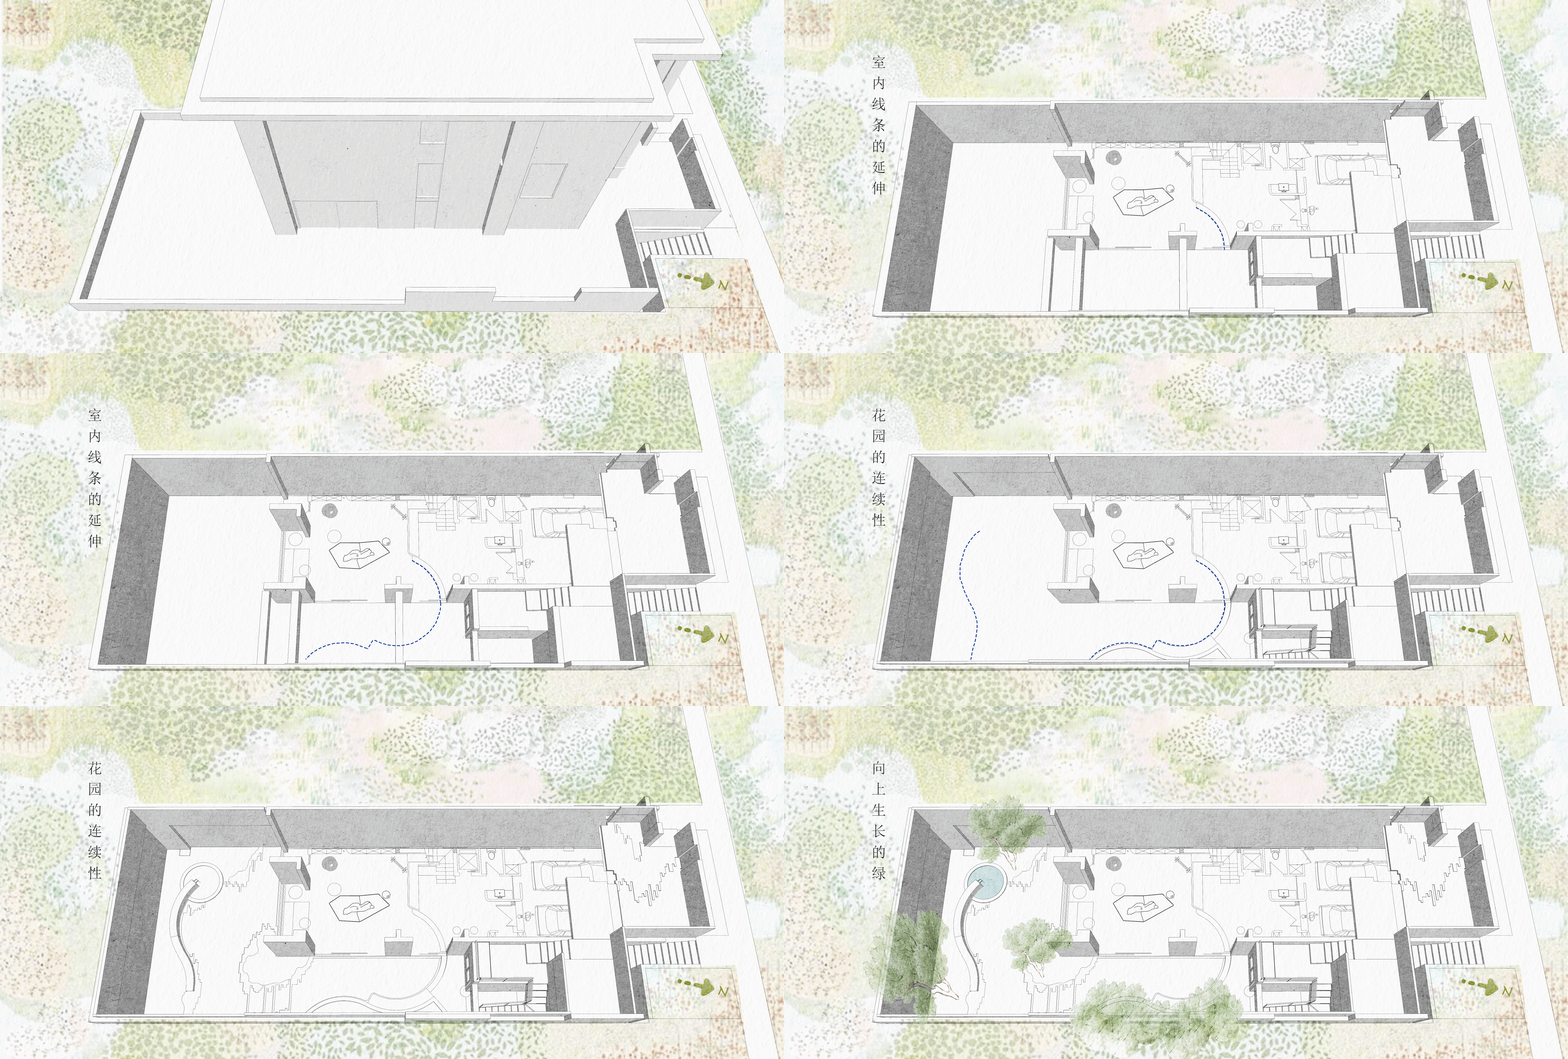
▽空间演变
▽楼梯


建筑的结构和楼梯形成框景,纤长的紫薇枝叶舒展,为下沉空间引入 “向上生长” 的自然力量,平衡了下沉空间的压抑感,营造出 “野趣而不杂乱” 的自然氛围,让楼梯成为穿行于绿意中的通道,缓步向下,进入一个治愈空间。
The building’s structure and the staircase form a framed view. The slender branches and leaves of the crape myrtle spread out, introducing the natural force of “upward growth” into the sunken space. It balances the oppressive feeling and creates a natural atmosphere that is “rustic yet uncluttered”. The staircase is transformed into a passageway winding through the greenery, then enters a healing space as one descends slowly.


木作饰面在时间的流淌中形成了深浅棕灰的自然色差,温暖质朴的温度感弱化了水洗石墙面的冰冷感。
粗粝颗粒感的灰色立面,与木饰面形成冷暖、软硬的材质对比,既限定下沉空间,又以质朴肌理呼应自然语境。
The wood finishes have developed natural variations in shade over times—ranging from light to dark brown and gray—whose warm, rustic quality softens the coldness of the washed-stone walls.
The rough, textured gray facade creates a contrast in material—warm versus cool, soft versus hard—with the wood paneling. It not only defines the sunken space but also echoes the natural context through its rustic texture.
▽落水雨链


黑色雨链、散落的景观石作为小尺度装饰,在满足排水的功能基础上,为角落增加了精致感。
Black rain chains and scattered landscape stones serve as small-scale decorative elements; beyond fulfilling the drainage function, adding a touch of refinement to the corner as well.
▽室内外的延伸


室内台阶的几何线条通过玻璃门,与室外台阶、花池形成连续的视觉延伸,弱化了室内外边界,让空间更通透、连贯。
通过台阶划分出不同高度的平台,既解决了高差问题,也创造了丰富的步行体验和观景视角。
砾石收边、抬高花池清晰界定了硬质与软景区域,避免杂乱,同时让排水更顺畅。
几何台阶与格栅的重复光影构建了强烈的视觉秩序,简洁而有力量。
The geometric lines of the indoor steps extend visually through the glass doors to the outdoor steps and flower beds, blurring the boundary between indoors and outdoors and creating a more transparent and cohesive space.
The use of steps to create platforms at different heights not only addresses elevation differences but also creates a rich walking experience and varied viewing perspectives.
Gravel edging and raised flower beds clearly delineate hardscape and softscape areas, preventing clutter while ensuring unobstructed drainage.
The interplay of light and shadow created by the repeating geometric steps and grilles establishes a strong visual order—simple yet powerful.
▽负一楼室内视角

▽一楼室内视角

▽过道


浅色条形砖步道以错落拼接的方式延伸,缝隙间填充自然散落的碎石,引导出行走动线,通过材质对比柔化硬质铺装的冷感,让行走成为一种与自然的互动,既保证了行走的功能性,又因为自然颗粒感增添了野趣。
建筑檐口与墙面形成的框景,将自然光过滤成柔和的漫射光,在步道与植物间投下斑驳光影,让空间随时间流动而变化。
A pathway of light-colored rectangular bricks extends in a staggered pattern, with naturally scattered gravel filling the gaps to guide the walking route. The contrast in materials softens the cold feel of the hard paving, walking is regarded as an interaction with nature. It ensures the functionality of the pathway while adding a rustic charm through the natural texture of the gravel.
The framed views created by the building’s eaves and walls filter natural light into soft, diffused rays, casting dappled shadows between the pathway and the plants, allowing the space to evolve as time passes.
▽线性灯


纤细的黑色吊灯垂直照入碎石间,白天是空间的线条点缀,夜晚则为庭院提供柔和的氛围光,延续了空间的静谧调性。
Slender black pendant lights cast glow vertically down among the gravel. In the daytime, it serves as linear accents in the space. At night, it provides soft ambient lighting for the courtyard, extending the space’s tranquil atmosphere.

▽室内视角的后花园

▽后花园


墙面爬藤、中层灌木与上层乔木形成立体绿化,从地面到墙面再到建筑檐口,绿意层层递进,消解了建筑与自然的边界。
没有过多装饰,以 “空” 为美,让自然成为主角,行走其中能感受到呼吸感与松弛感,是难得的疗愈角落。
Climbing vines on the walls, mid-level shrubs, and upper-level trees create a three-dimensional green landscape. From the ground to the walls and up to the building’s eaves, the greenery progresses in layers, blurring the boundaries between architecture and nature.
With minimal ornamentation and a blank-oriented aesthetic, nature takes center stage. Walking through this space evokes a sense of breathing and relaxation, making it a rare and healing retreat.
▽水景鸟瞰


上层采用块石砌筑弧形矮墙,表面附着青苔与风化痕迹,传递出岁月沉淀的粗粝质感,下层水池边缘则选用水洗石打磨成圆弧轮廓,细腻的颗粒肌理与毛石形成刚柔对比,既限定了水体边界,又强化了空间的温润感。
浅色线性铺装以错落拼接的方式延伸,与碎石带自然衔接,让地面与水景形成视觉上的连续感。柔和的曲线轮廓消解了小尺度空间的局促感,让水体成为视觉核心,同时最大化利用了庭院角落的空间。
The upper section features a low, arched wall constructed of rubble stone, the surface covered with moss and weathered marks, conveys a rugged texture imbued with the passage of time. The pond edge at the lower section is lined with washed stone polished into a rounded contour; the delicate granular texture contrasts with the rubble stone, creating a balance of strength and softness that both defines the water’s boundary and enhances the space’s soothing atmosphere.
Light-colored linear paving extends in a staggered pattern, seamlessly blending with the gravel strip to create a visual continuity between the ground and the water feature. The gentle curved contours alleviate the sense of narrowness in small-scale space, the water feature serves as a visual focal point while maximizing the use of the courtyard’s corner area.
▽垒石墙和水景


矮墙与碎石带形成的线性过渡,引导水流从高处向水池汇聚,用 “线” 的动势呼应 “面” 的静感,让流水在有限空间里形成完整的生态循环。
黑色金属出水口简洁利落,以现代工业质感中和自然材质的厚重感,让水流从石墙中轻盈溢出。
蕨类、草本与木本植物从矮墙后、水池边、步道旁层层生长,以自然的形态包裹硬质景观,用叶片的曲线与石材的直线、弧线形成呼应,让空间更具呼吸感。
The linear transition formed by the low wall and the gravel belt guides the water flow from higher ground toward the pond. The dynamic movement of the “line” echoes the tranquil stillness of the “plane”, enabling the flowing water to form a complete ecological cycle within the limited space.
The black metal spout is clean and simple; its modern industrial texture counterbalances the heaviness of the natural materials, allowing the water to flow gracefully over the stone wall.
Ferns, herbs, and woody plants grow in layers behind low walls, along the edges of ponds, and beside walkways, enveloping the hard landscape with their natural forms. The curves of the foliage echo the straight and curved lines of the stone, lending the space a sense of vitality.
▽建筑入口看水景

▽蔓延的绿


姿态轻盈的海岛栀子,提供斑驳光影与竖向绿意;蕨类、鸢尾等耐阴草本,填充墙面与水岸缝隙;铜钱草、睡莲等浮水植物,点缀水面,柔化硬质边缘。
墙面爬藤与地面植物形成上下呼应,弱化下沉带来的视觉高差,让空间更显舒展。
用细微的自然声响搭配芳香植物,让感官从喧嚣中抽离,沉下心来感知当下。
石材、碎石与水的碰撞,让光影在水面折射、在石缝间跳跃,既丰富了肌理层次,又让 “静” 的氛围有了动态的注脚。
The graceful island gardenia provides dappled light and vertical greenery; shade-tolerant herbs such as ferns and irises fill the gaps along walls and water’s edges; and floating plants like hydrocotyle vulgaris and water lilies decorate the water’s surface, softening the hard edges.
Climbing vines echo the ground plants, minimizing the visual height difference caused by the sunken design and making the space feel more expansive.
Subtle natural sounds paired with fragrant plants detach the senses from the hustle and bustle, calming the mind to fully experience the present moment.
The interplay of stone, gravel, and water causes light and shadow to refract on the water’s surface and dance among the crevices, enriching the textural layers while adding a dynamic touch to the atmosphere of stillness.


▽庭院平面

项目名称:约克郡翠微堤
设计团队:MUSO |木守景观
施工团队:MUSO |木守景观
工作内容:方案设计+工程施工
施工时间:2024.01
竣工时间:2026.01
Project Name: Yorkshire Cuiwei Causeway
Design Team: MUSO Landscape
Construction Team: MUSO Landscape
Scope of Work: Conceptual Design + Construction
Construction Date: January 2024
Completion Date: January 2026
“在这里,高差不再是束缚,而是让身心得以安放的容器,让每一次步入都成为一次短暂的逃离与疗愈 ”
审稿编辑: Maggie
更多 Read more about: 木守景观


0 Comments