
本文由 奥雅股份 授权mooool发表,欢迎转发,禁止以mooool编辑版本转载。
Thanks L&A GROUP for authorizing the publication of the project on mooool, Text description and images provided by L&A GROUP.
奥雅股份:面对场地受限、成本承压、同质化、留客难等改造痛点,奥雅股份(股票代码:300949)携手上海森兰招商花园城打造「森光漫巷」—— 上海森兰花园城户外街区焕新项目。
L&A GROUP: Faced with renovation‑related pain points including site constraints, cost pressures, homogenization and difficulties in retaining visitors, L&A Design (Stock Code: 300949) has partnered with Shanghai Senlan Zhaoshang Garden City to create *Sunlit Lane*, an outdoor‑block renewal project for Shanghai Senlan Garden City.
▽项目视频


项目运用轻量化更新手法打通商业与公园的空间壁垒,以森系场景承载全人群日常休闲,预留弹性运营空间,激活街区消费与社交价值,探索出一套可复制的存量商业焕新路径。
Adopting a lightweight renewal strategy, the project breaks down spatial barriers between the commercial precinct and the park. It delivers forest‑themed spaces for daily leisure by people of all age groups, reserves flexible operational zones, revitalizes consumption and social values of the block, and explores a replicable renewal model for stock‑based commercial properties.
▽上海森兰花园城运营活动照片(运营方拍摄)


▽夜景氛围


01消费重构,自然共生型商业成必然趋势
国内商业发展早期,以目的性消费为主导的商业综合体成为主流,意在化解城市消费分散、业态割裂、消费效率偏低等民生问题。彼时商业核心是聚合多元业态、提供消费便利,空间仅仅作为交易发生的载体。
近年来消费逻辑彻底反转:人们不再为购物而来,而是为松弛生活停留。随着城市消费持续升级,大众需求从商品购买,转向追求情绪满足、自然疗愈的精神体验。
传统封闭盒子商业的结构性矛盾日益凸显:模式趋同的室内布局、与自然割裂的密闭空间、优先满足交易效率的动线设计,不断加剧大众审美疲劳。行业同质化竞争日趋白热化,单纯依赖品牌招商、短期营销活动,已经难以长久吸引并留住客流。
存量商业更新需求旺盛,但改造面临多重共性难题:
运营约束:商场维持常态化营业,大范围围挡、长时间施工将直接影响商户经营,改造亟需实现低干扰、短周期落地;
场地约束:既有建筑结构、地下管线、硬质铺装已成既定条件,不支持大规模破土与大拆大建,更新只能立足现有基底迭代优化;
成本约束:业主投资预算审慎,规避重资产土建投入,更青睐轻量化落地、投入产出更优的更新路径。
01 Consumption Restructuring: Nature‑integrated Commerce Becomes an Inevitable Trend
During the early stage of China’s commercial development, purpose‑driven commercial complexes emerged as the mainstream solution to livelihood‑related challenges including scattered urban consumption, fragmented business formats and low consumption efficiency. At that time, commerce focused on assembling diverse offerings to deliver shopping convenience, while physical spaces served merely as venues for transactions.
Consumption logic has undergone a fundamental shift in recent years. People no longer visit commercial venues for shopping alone, but linger for a relaxed lifestyle. Driven by continuous urban consumption upgrading, public demands have evolved from goods procurement to spiritual experiences centered on emotional satisfaction and nature‑based healing.
Structural conflicts inherent in traditional enclosed “box‑style” malls have become increasingly prominent. Uniform indoor layouts, sealed spaces cut off from nature, and circulation designs prioritizing transaction efficiency have deepened public aesthetic fatigue. Homogenized competition within the industry has grown fiercer, and long‑term customer attraction and retention can hardly be achieved by relying solely on brand leasing and short‑term marketing campaigns.
Strong demand exists for the renewal of existing commercial properties, yet renovation projects face multiple common challenges:‑ Operational Constraints: The mall remains in regular operation. Large‑scale hoardings and prolonged construction will directly hurt tenants’ business. Renovation must therefore be delivered with minimal disruption and a short construction cycle.
‑ Site Constraints: Pre‑existing building structures, underground pipelines and hard paving are fixed conditions that rule out extensive ground‑breaking or demolition‑and‑reconstruction work. Renewal can only be carried out through iterative improvement based on the current site foundation.
‑ Cost Constraints: Property owners maintain prudent investment budgets, avoiding heavy‑capital civil‑engineering expenditure. They prefer lightweight‑implementation renewal solutions with better input‑output performance.
02先搭建承载日常和情感,让商业从中长出来
自然与商业融合,当下已形成两条成熟发展路径:其一为借势公园。新建项目或坐拥公园资源的存量商业,依托 POD 公园导向模式进行开发与更新,借外部自然空间赋能商业活力。
其二是更多存量商业并不具备毗邻公园的先天条件,没有现成自然资源加持,便向内重塑场地,消弭硬质空间边界,在街区之中营造属于消费者的 “城市后花园”,容纳漫步独处、亲子相伴、萌宠休闲、邻里社交等多元日常。
值得警惕的是,存量更新绝非简单景观美化、盲目堆砌绿植,更不能脱离底层商业逻辑。优质的商业更新,核心是将自然场景与商场原有运营体系深度耦合,贯通「客流导入 — 停留体验 — 消费转化 — 长效运营」完整闭环,构筑消费者、商户、运营方三方共赢的可持续生态,实现空间、业态与人长久共生、持续价值增长。
02 Build Spaces for Daily Life and Emotional Resonance First, and Let Commerce Grow Naturally From Within
Two proven development paths have emerged for the integration of nature and commerce. The first is leveraging park resources. New‑build projects or existing commercial properties adjacent to parks adopt the POD (Park‑Oriented‑Development) model for development and renewal, boosting commercial vitality by drawing on external natural spaces.
The second path applies to most existing commercial sites without the inherent advantage of being next to a park or ready‑made natural resources. Instead, they regenerate their internal premises, soften hard‑scaped boundaries, and create a consumers‑oriented “urban backyard garden” within the block. This space accommodates a wide range of daily activities including solitary strolling, parent‑child bonding, pet‑friendly recreation and neighborhood social interaction.
It is worth noting that stock commercial renewal is far more than simple landscape beautification or blind greenery stacking, nor can it deviate from fundamental commercial logic. High-quality commercial renewal centers on the in-depth integration of natural scenarios with the mall’s original operation system. It forms a complete closed-loop covering **customer attraction – immersive stay experience – consumption conversion – long-term operation**, builds a sustainable ecosystem that delivers win-win results for consumers, merchants and operators, and realizes long-term symbiosis and continuous value growth among spaces, business formats and people.


03 森光漫巷,用森街缝合商业和公园
项目区位,优势与遗憾并存
本项目为招商上海第二座花园城,地处外高桥森兰国际社区核心,依托自贸区产业,汇聚外企、外籍人士及高端家庭,毗邻森兰湖生态公园。 客群分为北侧商务区上班族、南侧社区居民,平日、节假日客流充沛。
项目原规划打通商业与森兰湖,但市政道路形成阻隔,东侧沦为外卖、停车后勤区域。3000㎡户外广场仅作为通行空地,客流难以驻足,大面积户外空间价值未能发挥。
03 Sunlit Lane: Stitching Commerce and Park Together Through a Forest‑themed Street
As China Merchants’ second Garden City project in Shanghai, the mall is located at the heart of Waigaoqiao Senlan International Community. Backed by the industrial advantages of the Free Trade Zone, it gathers foreign enterprises, expatriates and high-end families, and sits adjacent to Senlan Lake Ecological Park. Its customer base consists of office workers from the northern business district and residents from the southern residential community, ensuring steady passenger flow on both weekdays and holidays.
The project was originally designed to connect the commercial area with Senlan Lake, yet municipal roads created a spatial barrier. Consequently, the eastern zone degenerated into a service area for food delivery and parking. Covering 3,000 square meters, the outdoor square merely served as a thoroughfare, failing to retain pedestrian flow and leaving the large outdoor space vastly underutilized.
▽上海森兰花园城户外街区现在平面动线和布局图


▽上海森兰花园城户外街区改造前现状


街区更新基础条件:街区红线内约3000㎡,红线外约1100㎡,室内部分约100㎡,全长约260m。整条街区由 5 个外凸商铺盒子、3 处内弯凹域、1 座曾经定位主入口的中央核心广场构成。
场地存在硬件与施工双重限制:
一、原有供电容量不足、一期改造不具备破土地栽条件。
二、整体施工窗口期仅 1 个月,且施工周期处于冬季低温环境。
三、商业已成熟运营,户外空间人流密集,无法围合独立施工,必须解决施工期间不影响户外的正常使用、商户经营、城市卫生。
核心命题:如何焕新街区,给森兰花园城注入活力的、可持续的新基因!
为谁服务?
清晰界定街区多元使用人群:工作日以商务区白领为基础客群;晚间、周末及节假日面向社区家庭;同时兼顾外卖骑手这一不可忽视的使用群体。结合各类人群行为特征,营造适配休憩、社交、等候、通行的差异化场景。
如何留客?
让“逛”和“憩”代替“通过”,全方位赋能 5 个沿街商铺盒子,把过路客流转化为消费客群;
如何自发传播?
吸引人群拍照打卡,依靠场景颜值驱动用户自发线上分享,实现低成本流量裂变;
如何持续?
留白弹性场地制造长效新鲜感,全域预留可变活动空间,持续更新市集、主题活动,不断制造新的到访理由,形成「初次打卡 — 日常休闲 — 活动复购」的稳定客流循环。
Basic Conditions for Block Renewal
The renewal scope covers approximately 3,000 square meters within the block’s red line, 1,100 square meters outside the red line, and 100 square meters of indoor space, with a total block length of around 260 meters. The entire block consists of five protruding retail pods, three inward-curving recessed zones, and a central core square originally designed as the main entrance.
The site faces dual constraints in hardware conditions and construction implementation:
1. The original power supply capacity is insufficient, and ground-breaking and planting construction are not feasible for the first-phase renovation.
2. The overall construction window is limited to only one month, overlapping with low-temperature winter conditions.
3. The commercial complex is in full and mature operation with heavy pedestrian traffic in outdoor areas. Enclosed independent construction is impossible, so all construction work must be carried out without disrupting normal outdoor public use, merchant operations and urban environmental hygiene.
Core Development Theme
How to revitalize the block and inject vibrant, sustainable new vitality into Shanghai Senlan
Garden City?
Target User Groups
The block serves diverse and clearly defined user groups. White-collar workers from the surrounding business district constitute the core weekday crowd, while community families dominate visits in the evenings, on weekends and holidays. Delivery riders, a vital yet often overlooked user group, are also fully accommodated. Based on the behavioral characteristics of different groups, differentiated scenarios are created to meet demands for rest, socialization, waiting and passage.
Customer Retention Strategy
Replace simple transitional passage with immersive wandering and resting experiences. Fully empower the five street-front retail pods to convert transient pedestrian flow into consuming customers.
Organic Viral Communication
Build visually appealing scenic spots to attract visitors for photography and check-ins. Drive spontaneous online sharing through high-quality scene design, realizing low-cost traffic fission.
Sustainable Operation Mechanism
Reserve flexible and blank spaces to maintain long-term freshness of the block. Variable activity areas are arranged across the whole site to support regular updates of markets and themed events, continuously creating new reasons for revisit. This forms a stable passenger flow cycle of **first-time check-in – daily leisure – repeat visits for events.


从定位转变到轻更新策略
我们将街区重构为衔接公园与商业的一处驿站,一处生活聚集的绿色客厅。同步落地针对性改造策略,一次性化解场地土建、供电、施工、业态全部痛点:改造需兼顾正常营业、人流通行与成本控制。
项目采用装配式轻更新,不破坏原有地面,依靠模块化花箱、软装造景,减少土方施工;施工不做大面积围挡,无扬尘干扰。用轻量化可逆方案,实现低扰动低成本街区焕新。
From Positioning Transformation to Light Renewal Strategy
The block is repositioned as a vital transitional hub connecting the park and the commercial area, as well as a green living lounge for community gathering. Targeted renovation strategies are implemented to resolve all existing challenges concerning civil construction, power supply, on-site construction and business operation while ensuring uninterrupted mall operation, smooth pedestrian passage and effective cost control.
Adopting a prefabricated light renewal approach, the project avoids damage to the original ground structure. Modular flower boxes and soft landscape furnishings are applied to minimize earthwork construction. No large-scale construction enclosures are adopted, eliminating dust pollution and on-site disturbance. With lightweight and reversible solutions, the block achieves high-quality renewal with low on-site disruption and low investment costs.
1.商铺外赋能区:从“后勤冷区”到“花园黄金位“的店铺价值提升
街区共 5 处沿街商铺盒子,只有北端奈尔宝仅作为内部后门、不对外开放。由于街区原先的空置状态,5处盒子也成为商场并不利于招租的“冷区”。
因此,我们提前为餐饮商户预留标准化外摆场地,配套统一调性的花箱与软装,规范外摆边界,兼顾街区整体形象与商户经营需求。 运用绿植框景、空间对景,让商铺嵌入花园场景,强化客流导入。商铺对面设置朝向商业界面的休憩座椅,引导人群驻足停留。 让零散商铺有机融入森系街区,形成成片的户外花园式商业集群,达成景观氛围与商业运营双向赋能。
借助街区的焕新,5处盒子从原先的“后勤冷区位”转化为面向街区的“花园优势位”,业主更新招商计划重构业态:保留南侧麦当劳;椿田熟成茶行、玛格萝妮、M Stand 咖啡店等高品质高颜值的餐饮业态纷纷陆续入驻。
1. Empowered Outer Zones for Retail Units: Upgrading Store Value from a “Back-of-house Cold Zone” to a “Prime Garden Frontage”
The block features five street-facing retail pods, among which only the northern Neobio store serves exclusively as an internal back entrance and remains closed to the public. Due to the block’s previous vacant and underdeveloped status, all five pods were once regarded as low-value cold zones that hindered mall leasing.
In response, standardized outdoor display areas are reserved in advance for catering tenants, equipped with uniformly styled modular flower boxes and soft furnishings. Standardized outdoor display boundaries balance the overall block aesthetic and merchants’ operational needs. Through greenery framing and spatial vista design, retail stores are seamlessly integrated into the forest-style landscape to boost pedestrian inflow. Resting seats facing the retail frontages are arranged opposite the stores to encourage visitor stay and linger.
This design organically integrates scattered shops into the forest-themed block, forming a cohesive outdoor garden-style commercial cluster that realizes mutual empowerment of landscape ambiance and commercial operation.
Benefiting from the block renewal, the five pods have been transformed from neglected back-of-house areas into prime garden-facing frontages. The property owner has optimized the leasing portfolio and restructured business formats. While retaining the McDonald’s outlet on the south side, the block has successively attracted high-quality, visually appealing catering brands, including Chuntian Mature Tea, Margherita, and M Stand Coffee.
▽现场照片&设计效果图gif
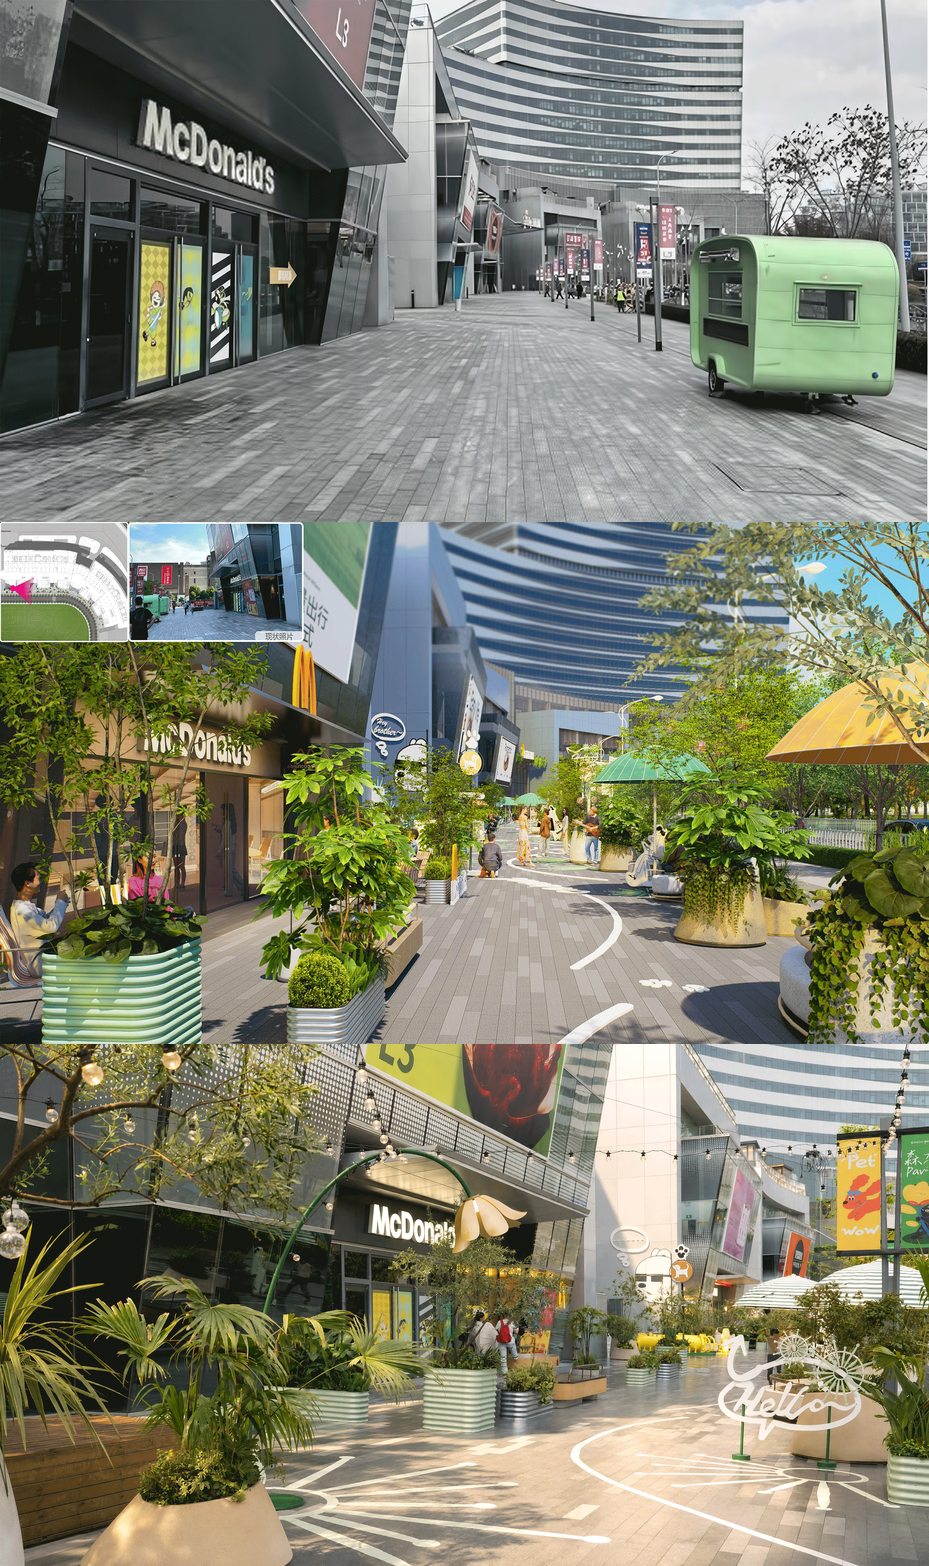


▽现场照片&设计效果图gif
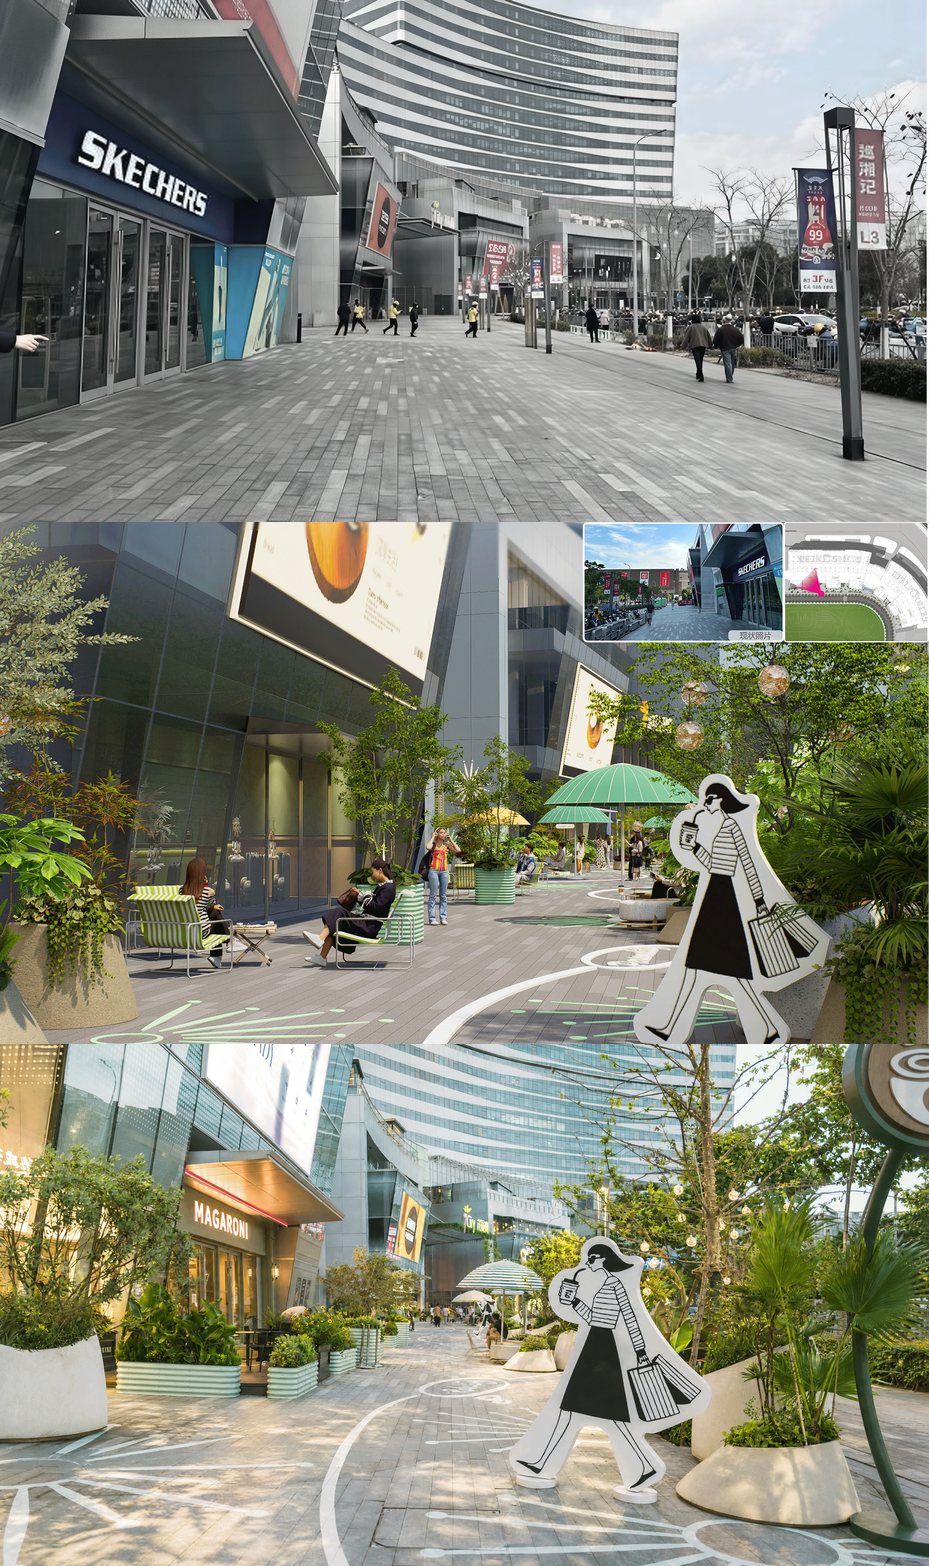


▽现场照片&设计效果图gif
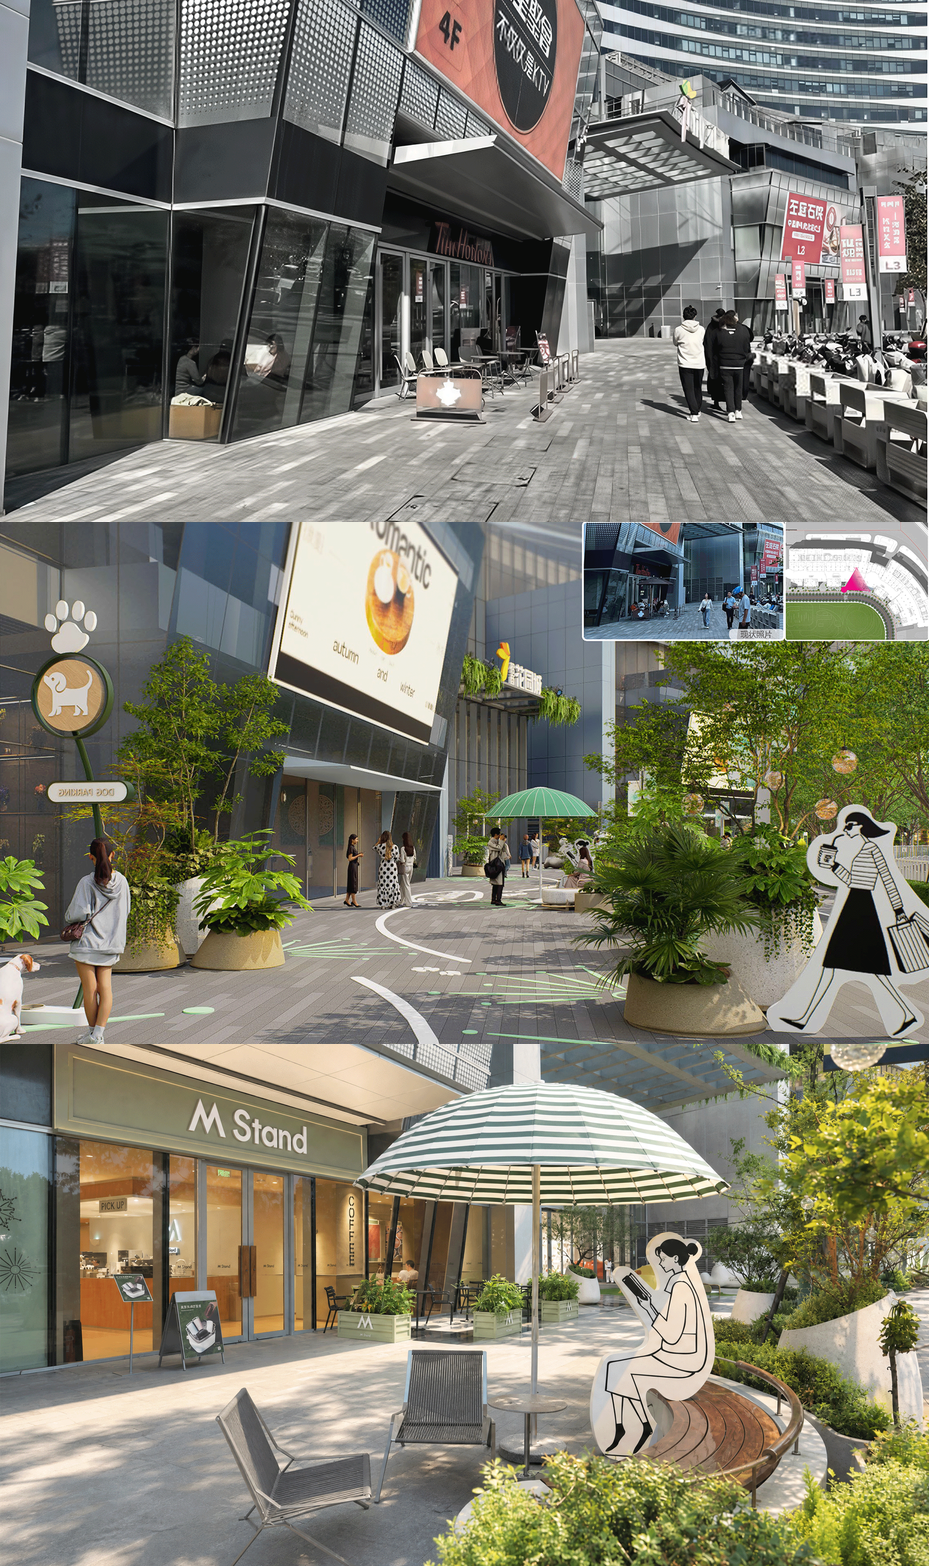


▽现场照片&设计效果图gif
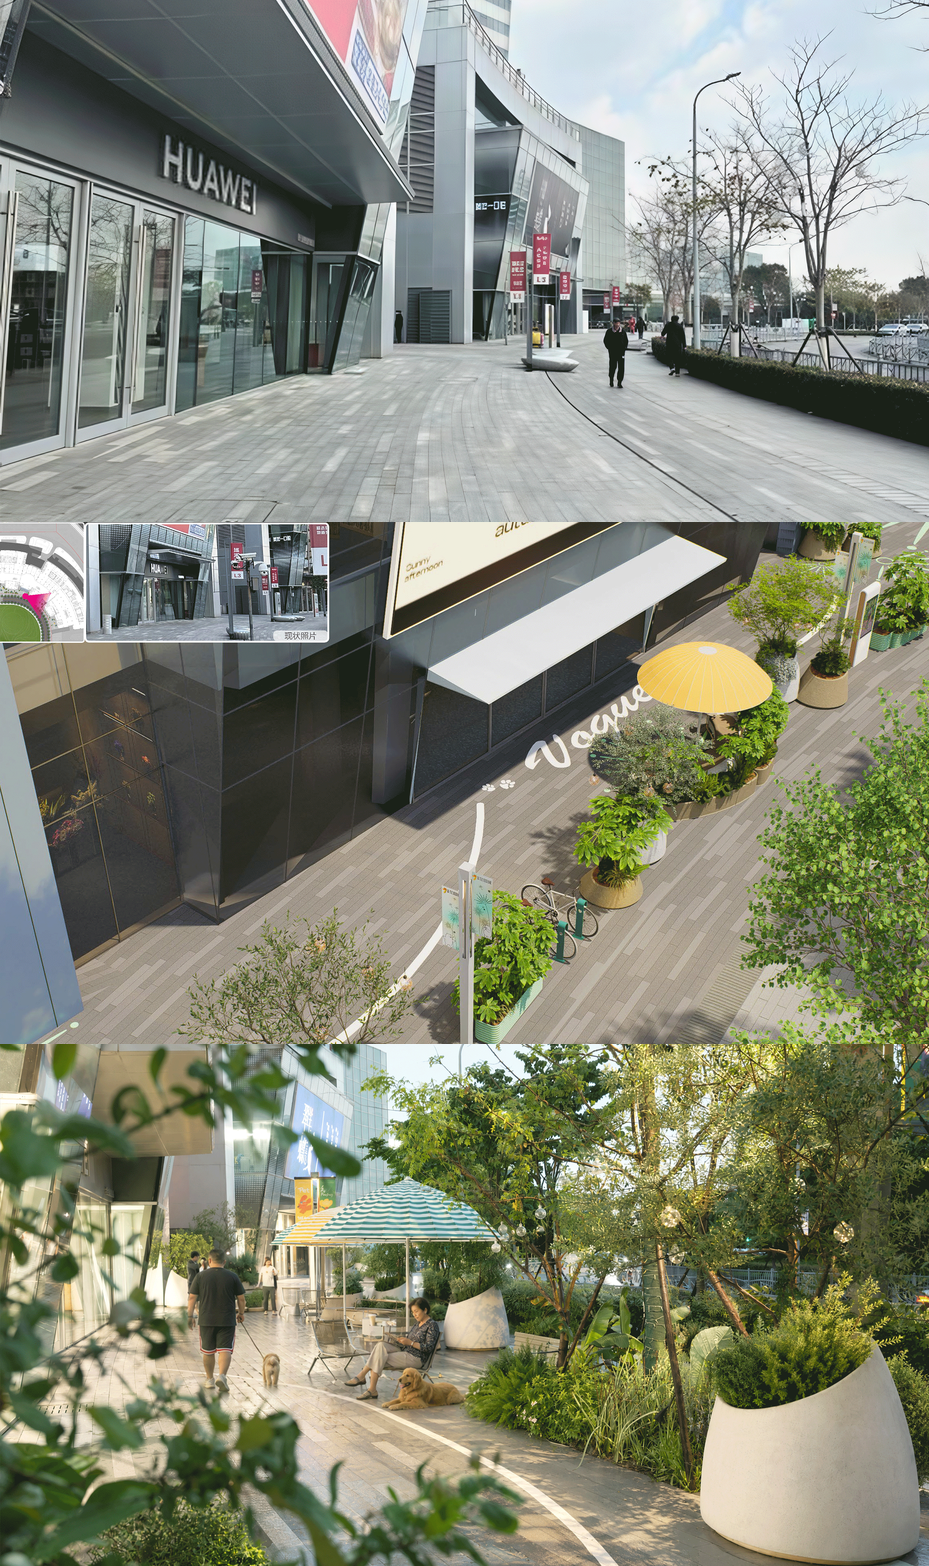
增加经营场所——为街区带来生长出更多经营赋能空间
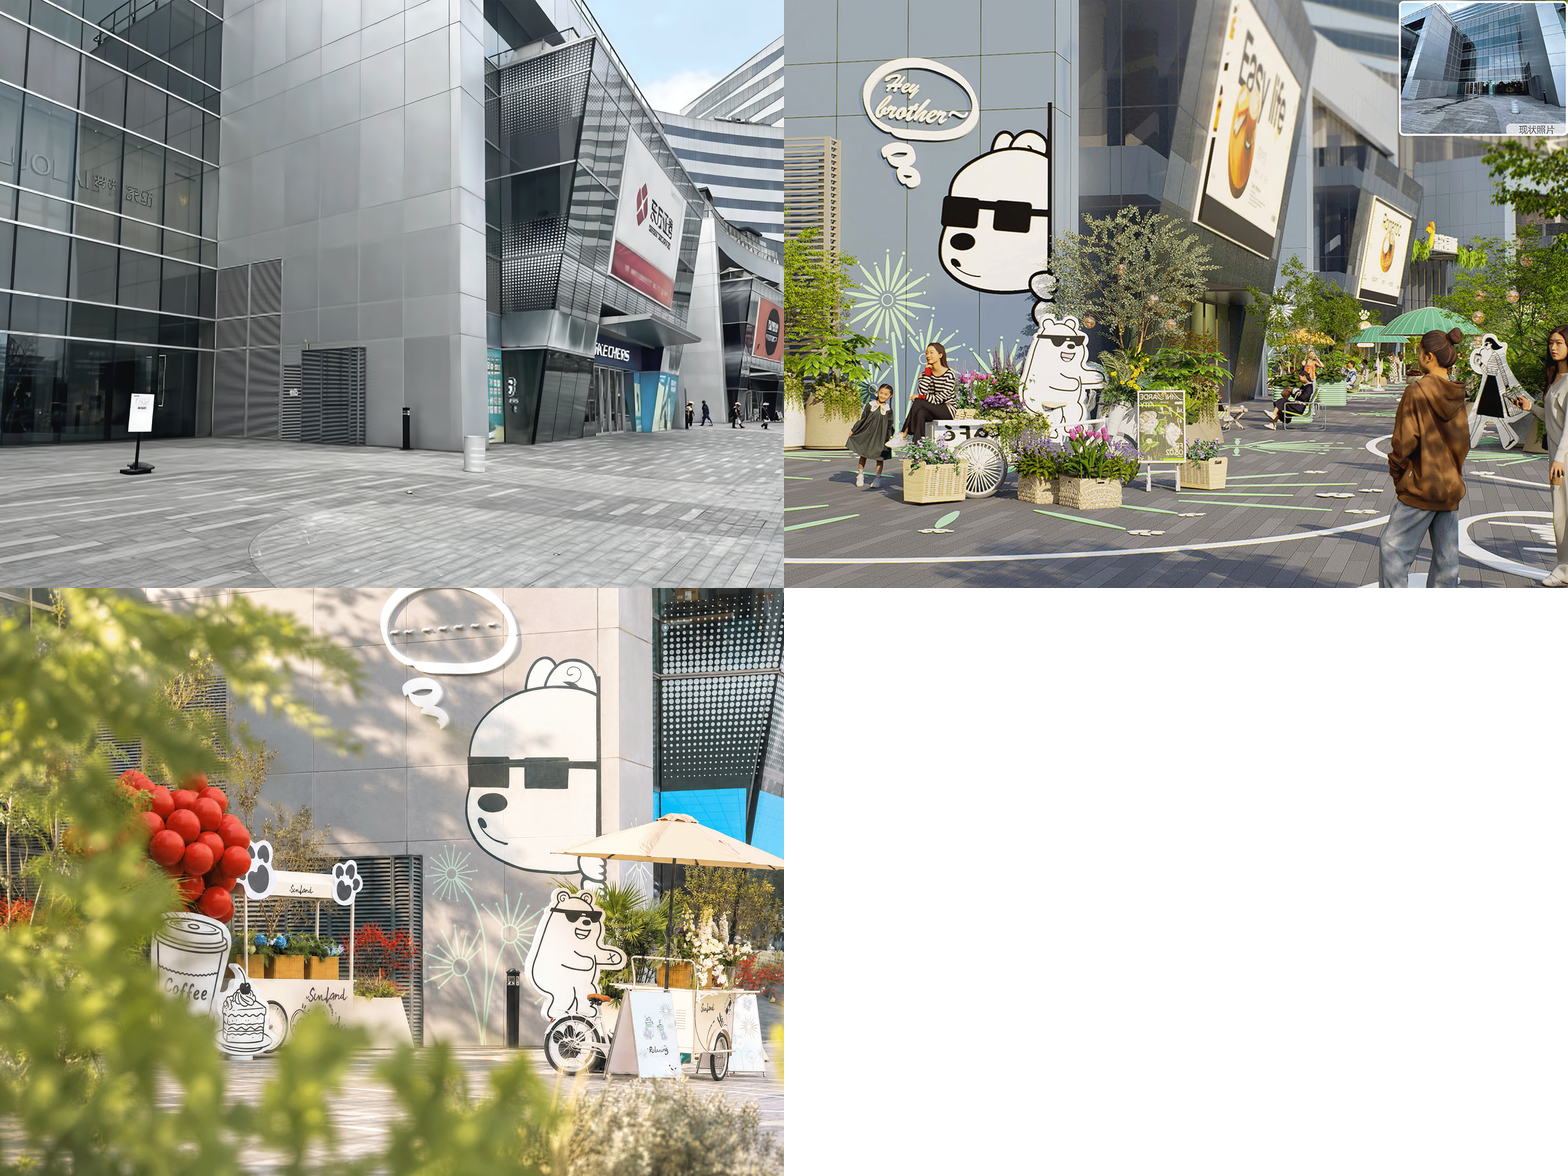
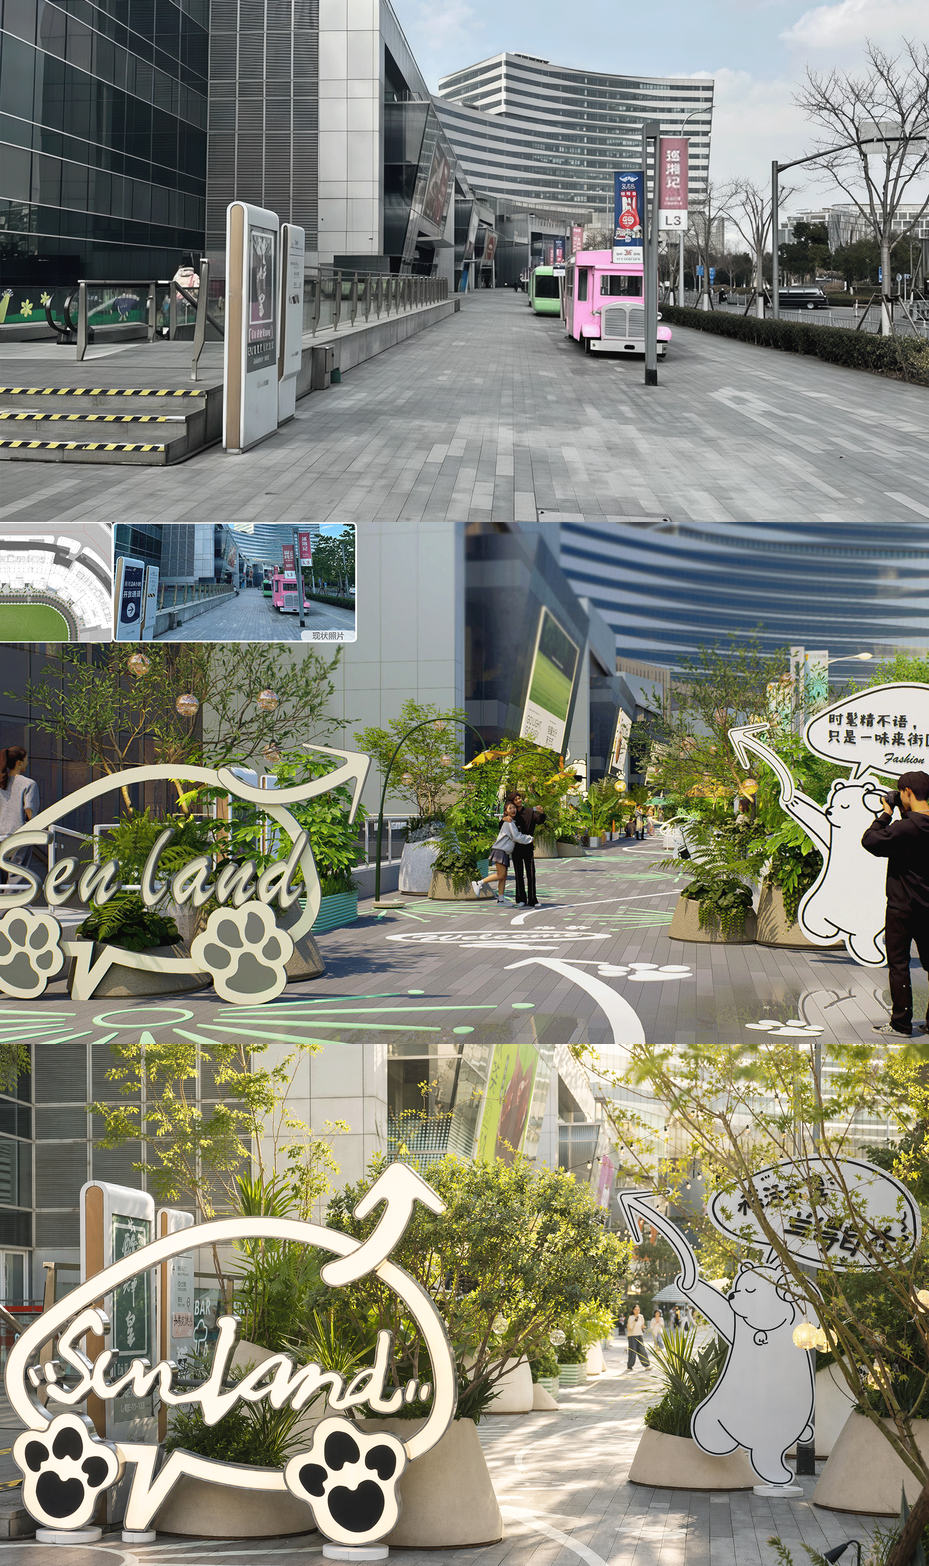
场地除商业盒子外,有两处内湾的出入口空间,人流量很大,但场地空置,利用率不高。我们通过设置餐车、外摆,打卡和植物装饰,将场地转化为一处处温馨活力的休闲空间:
一处原为骑手通道与户外吸烟区,是麦当劳外摆后方首个内弯空间。 优化场地功能,迁移吸烟区;设置小熊花艺花车,作为打卡节点与弹性经营场地。 北侧金属墙面植入巨型大熊 IP 形象,竖向拉升视觉界面,塑造标志性场景。 将消极后勤空间改造为街区开篇首个视觉焦点,强化游览的探索体验。
Expanded Operational Spaces: Creating Growing
Commercial Empowerment Zones for the Block
Beyond the retail pods, the block features two inlet entrance and exit coves with heavy pedestrian flow, which were previously vacant and underutilized. By installing food carts, outdoor displays, photo spots and plant decorations, these areas are transformed into warm, vibrant leisure spaces.
The first cove, located behind the McDonald’s outdoor seating area, formerly served as a delivery rider passage and outdoor smoking zone. We optimized its functions by relocating the smoking area, and installed bear-themed floral carts to serve as photo-taking landmarks and flexible operational spaces. A giant bear IP image is embedded on the northern metal wall to vertically elevate the visual interface and create an iconic scene. This renovation converts the passive service space into the first visual highlight of the block and enriches the exploratory walking experience.
▽现场照片&设计效果图gif


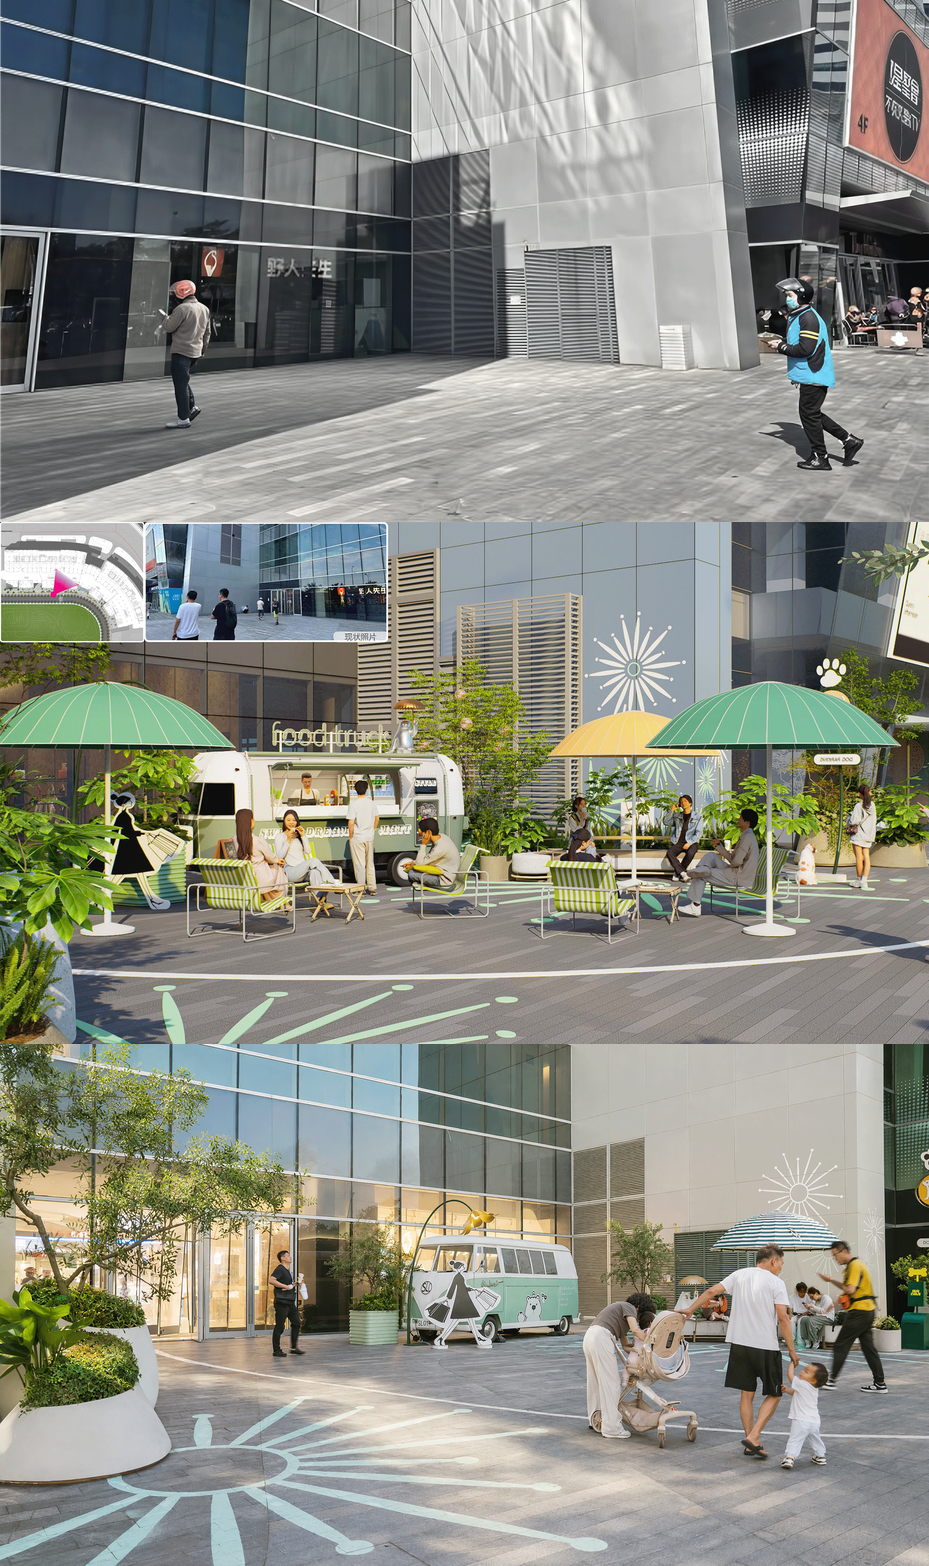
另一处为人流密集的出入口,紧邻野人先生等餐饮商铺。 场地置入主题户外房车,联动项目 IP 与休憩空间,搭配商铺外摆,打造可供停留的花园节点。 预留运营联动条件,餐车车场景可服务室内商户,打通室内业态与户外场景,拓展商户经营边界。
The second area is a high-traffic entrance adjacent to catering tenants including Mr. Savage. A themed outdoor caravan is placed here to integrate the project’s IP imagery with resting spaces. Combined with store outdoor displays, it forms a garden-style node that encourages lingering and stay.
Reserved for operational linkage, the caravan scene supports indoor merchants in extending their business boundaries, connecting indoor commercial formats with outdoor scenarios and expanding their operational reach.
▽现场照片&设计效果图gif


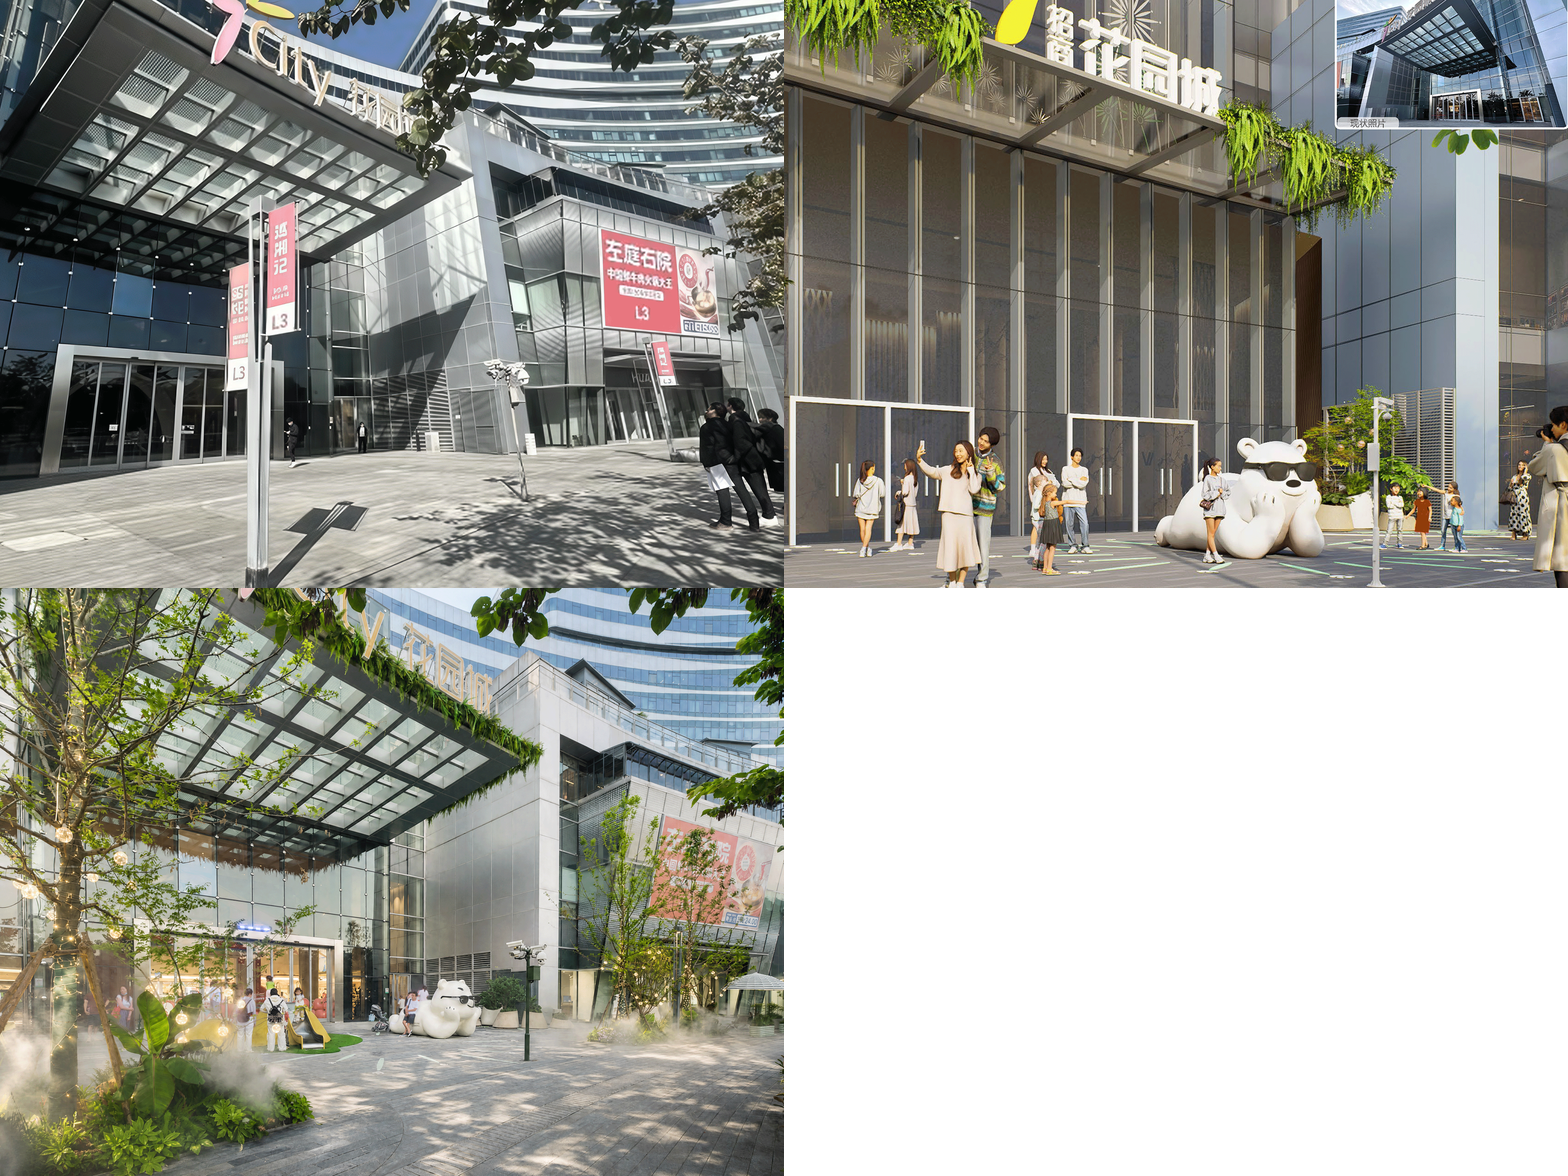
中央核心活动广场
放置巨型森兰小熊主 IP 雕塑,搭配氛围感投影灯组;场地适度留白、不堆砌固定硬质设施,把原先不做使用的入口广场转换为全街区最大弹性活动场地,承载品牌路演、亲子活动、节日主题美陈等多元运营场景。
Central Core Activity Square
A giant Senlan Bear core IP sculpture is installed here, paired with atmospheric projection lighting. Adopting a moderate blank-layout design without excessive fixed hard facilities, the previously underutilized entrance square has been transformed into the largest flexible activity venue across the block. It supports diverse operational scenarios, including brand roadshows, parent-child events, and festive themed art installations.
▽现场照片&设计效果图gif


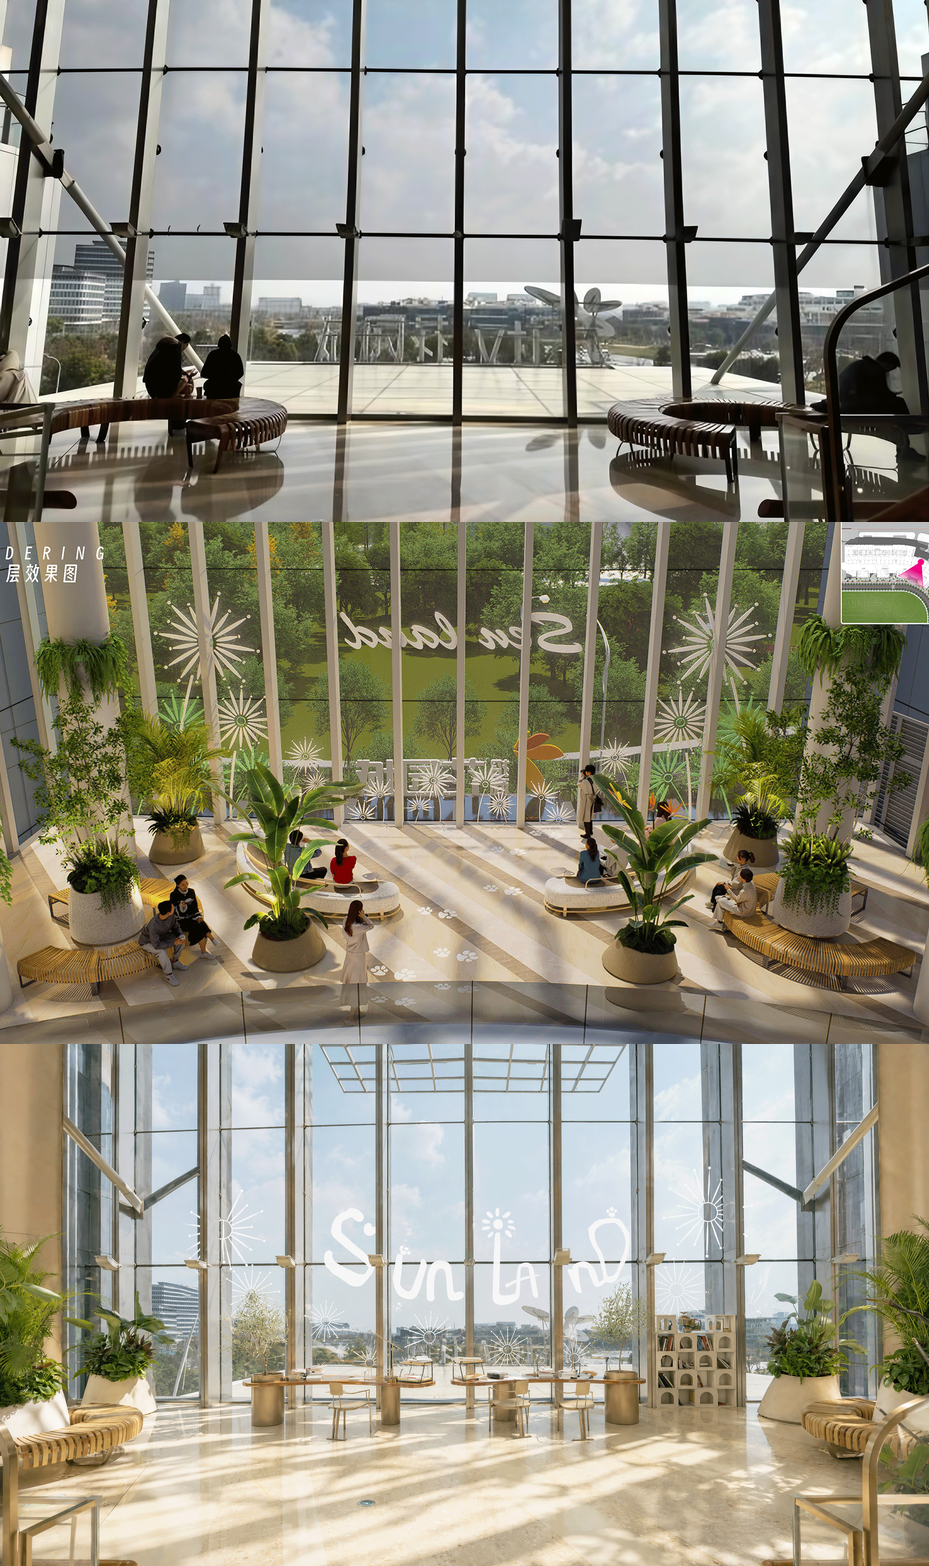
室内休憩区域
平台为项目唯一南向观湖制高点,是上班族午休、独处、通话核心停留点,原场地仅零散座椅,景观资源闲置。 改造采取轻量化微更新,不改动原有结构;保留原有座椅,搭配分层花箱与软装围合空间,打造多层次空中休憩花园。
Indoor‑Outdoor Rest Terrace
This terrace, the site’s only south‑facing vantage point overlooking Senlan Lake, serves as a key spot for office workers to take lunch breaks, enjoy solitude and make phone calls. Previously equipped only with scattered seats, the space wasted its scenic potential. The renovation adopts lightweight micro‑renewal without altering the original structure. Existing seats are retained, while layered flower boxes and soft furnishings enclose the area to create a multi‑level aerial relaxation garden.
▽现场照片&设计效果图gif
街区动线
设计摒弃传统广场横平竖直的规整布局,采用错落穿插的花箱与景观小品有机排布,主动放缓步行节奏,从根源解决街区 “只路过、不聚集” 痛点;铺装搭配艺术彩绘,塑造富有花园气息的空间基底。
非机动车集中停放于北侧车行入口,落实人车分流。场地隐性构建三层空间体系,转变广场单纯通行属性:
沿街商业层:沿餐饮、咖啡铺位布置休憩坐凳,服务客流、带动商铺消费;
内部漫游层:错落绿植花箱围合沉浸式花园,遮挡市政负面景观;曲线收放动线减缓步行速度,引导停留;
红线外延伸层:通过绿植、座椅朝向联动人行道,视觉拓展街区边界。
Circulation Layout of the Block
Rejecting the rigid grid‑like layout of conventional squares, the design arranges staggered and interspersed flower boxes and landscape features organically to slow down pedestrian pace fundamentally and address the core pain point of “through‑traffic without gathering”. Artistic painted patterns are applied on pavement to build a garden‑infused spatial foundation.
Non‑motor‑vehicle parking is centralized at the northern vehicular entrance to achieve pedestrian‑vehicle separation. A three‑layer spatial system is implicitly constructed on‑site to transform the square from a mere passageway:
‑ Street‑front Commercial Layer: Resting benches are arranged alongside catering and coffee outlets to serve visitors and drive in‑store consumption.
‑ Inner Wandering Layer: Staggered green‑plant flower boxes enclose an immersive garden, shielding undesirable views of municipal facilities. Curved, rhythmically‑varied circulation slows walking speed and encourages lingering.
‑ Extended Zone Beyond Red Line: Greenery and seating are oriented toward the sidewalk, visually stretching the boundary of the block.
▽现场照片&设计效果图gif


绿植造景:
受一期场地不能破土施工限制,整体采用成品花箱 + 定制花苞造型移动艺术花箱装配式种植体系,分阶段搭配绿植:一期全部依靠容器栽植,待二期场地具备开挖条件后,局部下地直栽补充植物层次,长期丰富整体绿植群落。
一、花箱设计体系
定制花箱区分高、中、低三类标准尺寸,整体以花苞曲线为统一造型,可自由模块化拼接组合;同时搭配标准化高品质成品花箱,灵活适配街区不同空间。
二、分层种植架构(结合苗木选型图库)
上层骨架层(900mm 高定制花苞花箱)
选用图内3m 造型油橄榄作为空间制高点,搭配菲油果,树形舒展高级;同时结合场地 IP 标识小品抬升天际线,在人视高度形成完整绿植围合界面,弱化外部市政道路负面视线。
中层主题花境层(中尺度花箱,以商铺分区打造)
分区搭配安坪十大功劳、散尾葵、蒲葵、细叶棕竹、天堂鸟、银叶八角金盘等观叶植物,以商铺单元划分独立花境组团,丰富立面叶片肌理,营造包裹式花园漫步氛围。
下层地被填充层(低矮花箱)
底层填充迷迭香、富贵蕨、狐尾天门冬、银叶桉、花叶络石、羽叶薰衣草、银边六月雪、地中海荚蒾等低矮观叶、观花灌木,填充底层空隙,弱化硬质花箱边界。
三、冬季长效绿意保障方案
整套容器植栽体系精选四季常绿、耐寒性优良苗木(油橄榄、各类棕榈科、蕨类、银叶观叶灌木、常绿荚蒾等),规避冬季落叶、枯萎问题;高低错落的多层常绿植物组合,即便寒冬也能维持浓密、完整的森系绿色景观,全年保持饱满包裹感,无需冬季大面积更换植物。
Green‑plant Landscape Design
Restricted by the ban on ground‑breaking construction in Phase 1, the whole scheme adopts a prefabricated planting system combining off‑the‑shelf flower boxes and custom‑made bud‑shaped movable artistic planters. Greenery is deployed in phases. All plants in Phase 1 are grown in containers. Once ground excavation becomes feasible in Phase 2, selected species will be planted directly in‑situ to add vertical layers and enrich the long‑term plant community.
1. Flower‑box System Design
Custom‑made planters are produced in three standard heights‑‑high, medium and low‑‑with a unified curved bud‑shaped profile for free modular assembly. Complemented by standardized high‑quality ready‑made flower boxes, they can flexibly adapt to varied spaces across the block.
2. Multi‑layer Planting Framework (Refer to Plant‑selection Gallery)
Upper Canopy Layer (900‑mm‑high custom bud‑shaped planters)
Specimen‑shaped 3‑meter‑high Olea europaea are selected as vertical landmarks, paired with Feijoa sellowiana for an elegant, spreading canopy. Together with IP‑themed features that lift the skyline, they form a continuous green screen at human‑eye height and block undesirable views from the adjacent municipal road.
Middle‑level Thematic Flower‑bed Layer (Medium‑scale planters, arranged by retail unit)
Foliage plants including Mahonia fortunei, Dypsis lutescens, Livistona chinensis, Rhapis gracilis, Strelitzia reginae and Fatsia japonica ‘Silver Lace’ are grouped into independent planting zones corresponding to individual storefronts. Rich leaf textures create an enveloping garden‑stroll atmosphere.
Lower Ground‑cover Layer (Low‑profile planters)
Low‑growing foliage‑and‑flower shrubs such as Rosmarinus officinalis, Dryopteris riches, Asparagus densiflorus ‘Myersii’, Eucalyptus silver‑foliage, Trachelospermum jasminoides ‘Variegatum’, Lavandula pinnata, Serissa japonica ‘Variegata’ and Viburnum tinus fill bottom‑layer gaps and soften the hard edges of flower boxes.
3. Year‑round Greenery Guarantee for Winter
The full container‑plant palette features hardy, ever‑green species (Olea europaea, palms, ferns, silver‑foliage shrubs, evergreen Viburnum, etc.) to prevent winter leaf‑fall and die‑back. The staggered multi‑tier evergreen composition maintains a dense, complete forest‑style landscape even in cold winter, delivering a lush enclosed feeling all year long and eliminating the need for large‑scale seasonal plant replacement.


统一 IP 视觉体系:结合项目已有的红色大熊为原型,原创更具有传播和设计感森兰小熊及松弛惬意的设计语言,从全套导视、墙面艺术、地面图案、花艺小品、贯穿统一视觉语言,打造项目独有高辨识度记忆点。
Unified IP Visual System
Based on the project’s existing red bear prototype, an original Senlan Bear IP is created with stronger communicability and design sensibility, together with a relaxed and comfortable design language. This unified visual identity runs through the entire wayfinding system, wall art, ground graphics and floral installations, forming a highly recognizable memory point exclusive to the project.


街区家具:街区家具采用60% 定制 + 40% 成品组合模式,兼顾风貌统一性与落地效率。 定制家具大量运用自然弧形曲线,线条灵动富有生机,打造松弛的休憩场景,导视系统汲取植物根茎形态进行塑造,如同自场地自然生长而出,成品坐凳、遮阳伞补充完善,统一塑造自然浪漫的森系街区气质。
休憩坐凳、导视点位预留宠物停留区域,并增设宠物互动装置,适配遛宠人群需求。 依托红线外骑行通道布置车辆停靠设施,搭配地面骑行指引标识,完善骑行人群配套,覆盖更多元的城市休闲群体。
Street‑scape Furniture
Street furniture adopts a hybrid model of 60 % custom‑designed pieces and 40 % off‑the‑shelf products, balancing consistent aesthetic style and efficient on‑site delivery. Custom‑made furnishings extensively feature soft natural curves with lively, organic lines to create laid‑back resting zones. The wayfinding system draws inspiration from plant‑root forms, giving signage the impression of naturally growing out of the site. Ready‑made benches and parasols complete the furnishing scheme, collectively shaping a natural‑romantic forest‑themed character for the block.
Pet‑friendly zones are reserved beside rest benches and signage nodes, with additional interactive pet installations to accommodate visitors with pets. Bike‑parking facilities are arranged along the cycling path outside the site red line, complemented by ground‑mounted directional markings for cyclists. These amenities cater to a broader, more diverse group of urban leisure users.


街区弹性运营空间营造
在整体场景焕新的基础上,街区预留充足留白场地,支撑森兰商业长期多元的常态化运营。以森系景观场景为基底,依托弹性空间承载丰富业态内容,自然孵化市集、亲子、运动、宠物社交等各类主题活动,持续激活街区长效活力。
设计施工一体化高效落地:90天,从方案构思走向实景呈现
一周完成策划定位,两周完成方案深化。项目前期开展全域勘测,将场地各类限制条件前置融入设计;景观、植栽、软装、机电多专业协同,提前敲定材料、苗木与样板,以精细化管理高效推进落地。
依托成熟的设计、落地经验,项目采用成品 + 定制相结合的营造思路,规避大面积土建施工与批量设备采购,适配场地施工限制。
Creation of Flexible Operational Spaces
Based on the overall scene renewal, ample blank spaces are reserved throughout the block to support long-term, diversified and regular commercial operations. Rooted in forest-style landscape scenarios, the flexible spaces accommodate rich operational contents and naturally host various themed activities including markets, parent-child interactions, sports and pet social gatherings, continuously activating the block’s long-term vitality.
Integrated Design & Construction: Real Scenery Delivered in 90 Days
The project completed strategic positioning within one week and scheme refinement within two weeks. Comprehensive site survey was conducted in the early stage, and all site constraints were fully integrated into the design in advance. Multi-disciplinary collaboration covering landscape, planting, soft furnishing and electromechanics was adopted. Materials, seedlings and construction samples were confirmed upfront to accelerate efficient delivery via refined management.
Leveraging mature design and implementation experience, the project adopts a combined model of customized and off-the-shelf solutions. It avoids large-scale civil construction and bulk equipment procurement, fully adapting to on-site construction restrictions.

项目总结:存量商业森系街区更新可复制标杆范本
上海森兰招商花园城「森光漫巷」,是存量商业轻量化更新方法论的完整落地实践。项目立足行业共性痛点,前置统筹客流、交通、业态与运营逻辑,以森系生活场景为核心载体,完整打通「客流导入 — 停留消费 — 社交传播 — 重复到访」的长效经营闭环。
改造后,街区彻底摆脱单一通行属性,升级为上班族、社区家庭、养宠人群的常态化休闲社交据点。户外空间持续赋能沿街商铺,实现空间焕新、品牌升级、人气增益的正向循环,完成从 “通行过道” 到可持续经营主场的资产价值跃迁。
项目为城市存量商业更新,提供了一套轻成本、低扰动、兼顾美学与长效运营的标准化落地范本。
Senlan Sunlit Lane, China Merchants Garden City (Shanghai): A Complete Practical Model for Lightweight Renewal of Stock Commercial Spaces
As a fully implemented practice of the lightweight renewal methodology for existing commercial projects, Senlan Sunlit Lane takes industry-wide pain points as its starting point. It proactively coordinates pedestrian flow, traffic organization, business formats and operational logic, and adopts forest-style living scenarios as its core carrier. The project builds a complete long-term operation closed loop: **customer attraction – stay-and-consume – social communication – repeated visits**.
After renewal, the block has completely shaken off its single function as a thoroughfare and evolved into a regular leisure and social destination for office workers, community families and pet owners. The upgraded outdoor spaces continuously empower street-front merchants, forming a positive cycle of spatial renewal, brand upgrading and foot traffic growth. It realizes a fundamental asset value leap from a mere passageway to a sustainable commercial venue.
The project delivers a standardized, replicable renovation template for urban stock commercial renewal, featuring low cost, minimal construction disruption, integrated aesthetic design and long-term operational sustainability.
业主信息:上海森兰招商花园城
项目名称:上海森兰花园城户外街区改造工程
项目地址:上海・外高桥 森兰花园城
项目类型:户外商业街区改造
改造面积:户外街区 红线内3000㎡、红线外1100㎡、室内100㎡
客户名称:上海浦隽房地产开发有限公司
景观设计:上海深圳奥雅园林设计有限公司 新文旅院
园建工程:上海深圳奥雅园林设计有限公司 新文旅院
设备及软装深化落地:上海深圳奥雅园林设计有限公司 新文旅院
植物深化落地营造:奥雅上海公司 棠悦组
设计时间:2025.10
竣工时间:2026.01
摄像单位:ARCH-ZOOM 琢墨摄影、新文旅院;视频部分市集素材来源于项目运营方
“ 改造后的街区彻底摆脱单一通行属性,升级为上班族、社区家庭、养宠人群的常态化休闲社交据点。”
审稿编辑:Maggie
更多 Read more about:奥雅股份 L&A GROUP


0 Comments