

本文由 派澜儿童游乐设计 授权mooool发表,欢迎转发,禁止以mooool编辑版本转载。
Thanks Partner Playgrounds Design for authorizing the publication of the project on mooool. Photos provided by Partner Playgrounds Design.
派澜儿童游乐设计:西岸公园·氧痒乐园位于养马岛对面的龙湖西岸,一座本身即为旅游目的地的海岛。这里曾是牟平港屏障与渔业作业区,岸线长期承载捕捞、运输与生存,是典型的 “生产岸线” 。
如今,岸线正从生产向生活靠拢。项目地处礁岸书店与海边咖啡厅两栋地标之间的通廊后方,东接未来龙湖云集,西通自然海岸。它因此成为商业场景向自然海岸过渡的情感缓冲带:从商业内街走出的人,在此卸下消费节奏;从海岸走来的人,在此感受城市温度。它更是一座为度假生活而生的公共客厅,孩子玩水攀爬,家长闲坐观看,游客路过停留,所有身份都被容纳。
与此同时,礁岸书店、海边咖啡厅、龙湖云集的文化业态与乐园的潮间带叙事共同生长,构成养马岛度假生活的文化基底。氧痒乐园不只是游乐场,更是从“住在海边”走向“生活在海边”的一步。
Partner Playgrounds Design: West Park · O²Park is located on the west shore of Longfor, opposite Yangma Island—an island that is itself a tourist destination. It was once a barrier for Muping Port and a fishery operation area; for a long time, the shoreline sustained fishing, transport, and survival, making it a typical “production shoreline.”
Today, the shoreline is shifting from production toward life. The project sits behind the corridor between two landmark buildings, f Shore Lib and the seaside café, connecting to the future community commercial center to the east and opening to the natural coast to the west. It thus becomes an emotional buffer zone in the transition from commercial scenes to the natural coast: those stepping out from the commercial inner street shed the pace of consumption here, while those coming from the coast feel the warmth of the city here. It is also a public living room made for vacation life, where children play in the water and climb, parents sit and watch, and visitors pause as they pass by—all identities are accommodated.
At the same time, f Shore Lib, the seaside café, the cultural offerings of community commercial center, and O²Park’s intertidal narrative grow together, forming the cultural foundation of vacation life on Yangma Island. O²Park is not merely an amusement park; it is a step from “staying by the sea” to “living the seaside life.”
▽项目视频

设计的起点,是潮间带独有的自然美学。
项目的概念来源,始于场地自身物理特征与时间痕迹的真实感知。
内湾的潮汐节律提供了最原始的灵感:潮水涨落之间,沙洲隐现,埋藏在海底的化石与珊瑚被反复冲刷、显露、又掩埋。裸露的鹦鹉螺化石依然展现着曲线的魅力,褪去色彩的珊瑚留下经年累月的质感,水流切割出的沙洲被耐盐植物占据。所有这一切,构成了关于“这里”的叙事底色。
The starting point of the design, is the unique natural aesthetics of the intertidal zone.
The project’s conceptual origin, begins with an authentic perception of the site’s own physical characteristics and traces of time.
The tidal rhythm of the inner bay provided the most primal inspiration: as the tide rises and falls, sandbars appear and disappear; fossils and corals buried beneath the seabed are repeatedly washed, exposed, and buried again. The exposed nautilus fossils still reveal the charm of their curves; the color-faded corals retain a texture accumulated over the years; the sandbars carved by water flow are colonized by salt-tolerant plants. All of this forms the narrative undertone of “here.”

设计延续了建筑已有的礁石与滩涂语言,将整个乐园的故事线锚定于 “遗落的潮间带” 这一意象之上。将潮汐的节奏、水的进退、化石的形态、滩涂的质感,转化为可被感知的游乐语言。
The design continues the existing architectural language of reefs and tidal flats, anchoring the entire park’s storyline to the image of a “lost intertidal zone.” It translates the rhythm of the tides, the advance and retreat of water, the forms of fossils, and the textures of tidal flats into a perceptible language of play.
▽总平面图
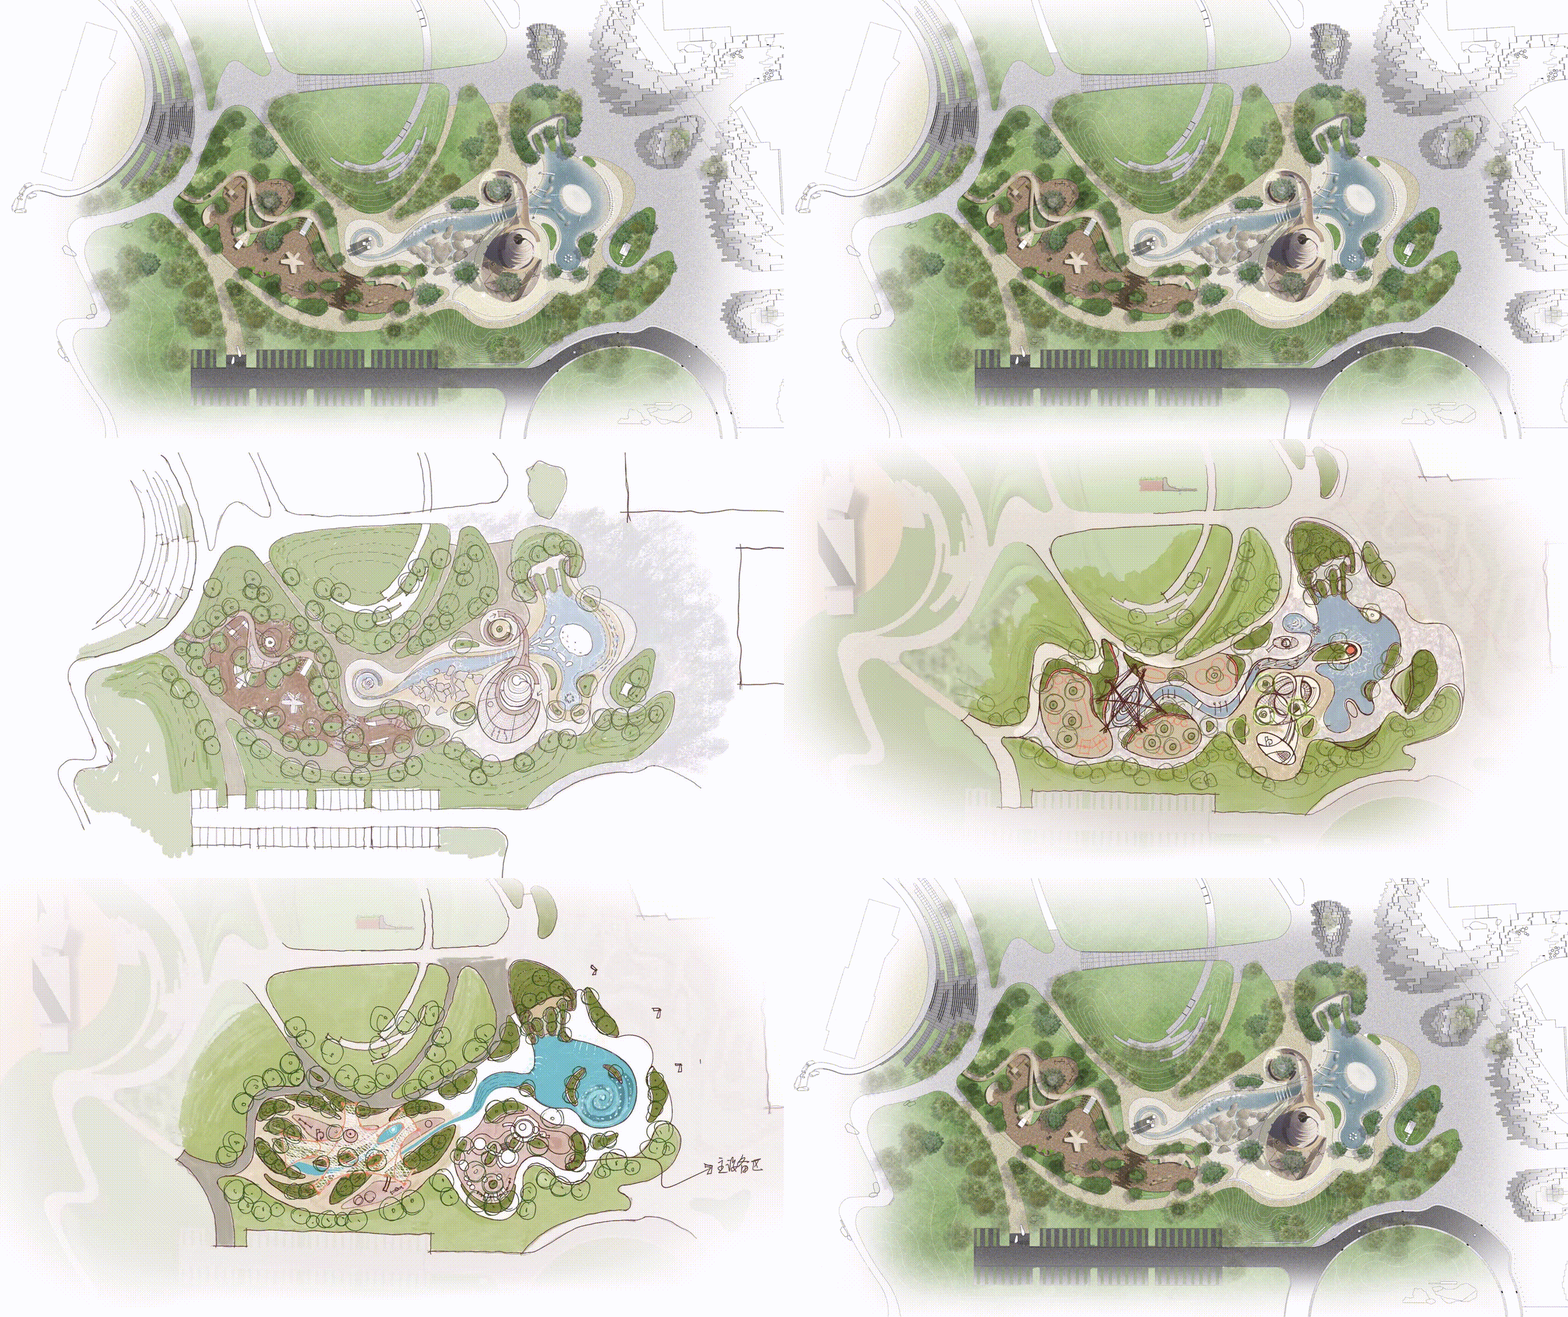


场地叙事:在既定骨架中编织新脉络
设计介入的起点,并非一张空白的图纸。园区整体景观骨架已定,团队在不动摇大框架的前提下,于既定结构中编织出属于自己的叙事。这是限制,也是挑战。如何在已有的语言体系中不违和地完成自己的表达?
Site Narrative: Weaving New Threads into an Established Framework
The starting point for the design intervention was not a blank sheet. The overall landscape framework of the park had already been established. Without overturning this larger framework, the team wove its own narrative into the existing structure. This was both a constraint and a challenge. How could it articulate its own expression within an existing language system without dissonance?
▽桥接狭长通廊,重构空间骨架
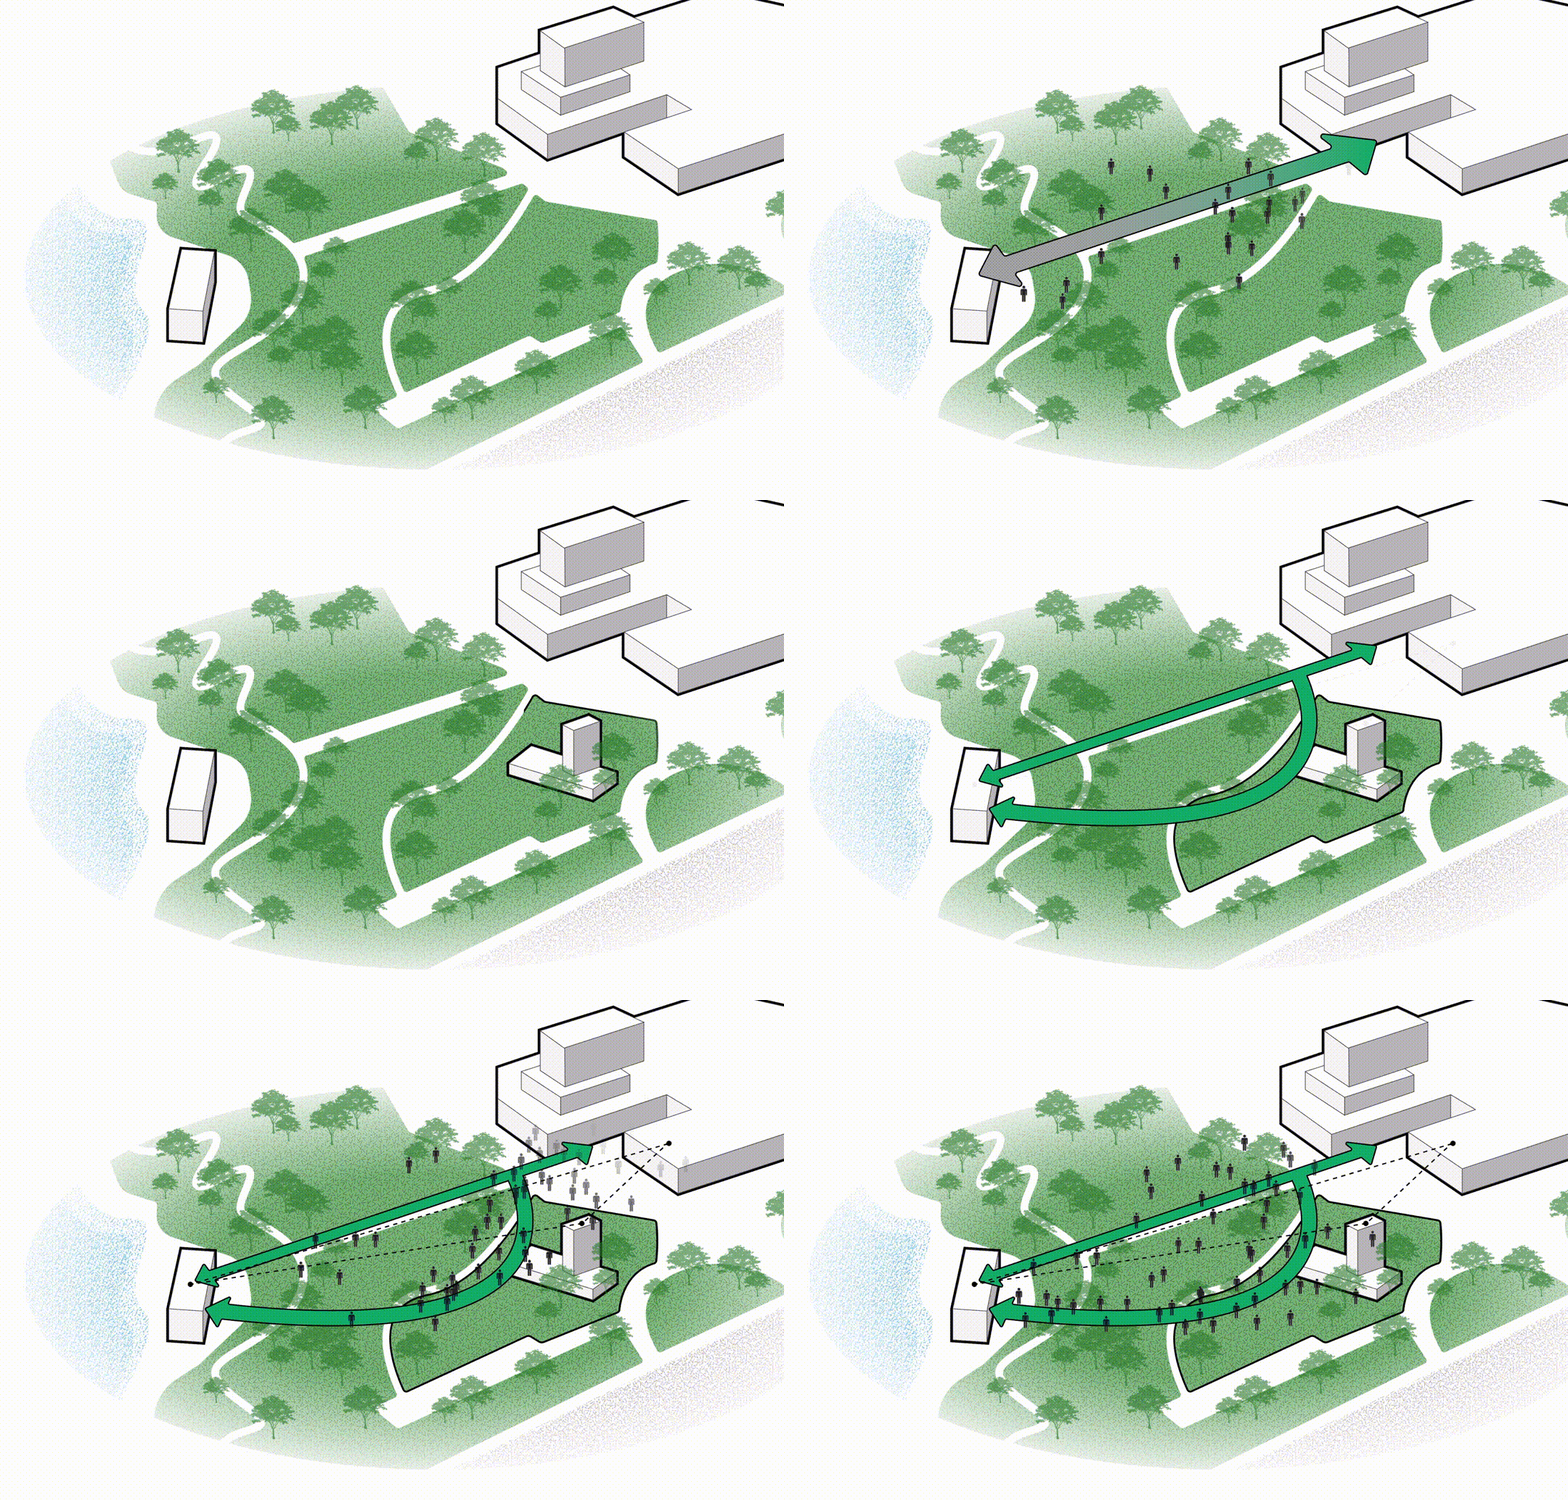
▽场地动线示意
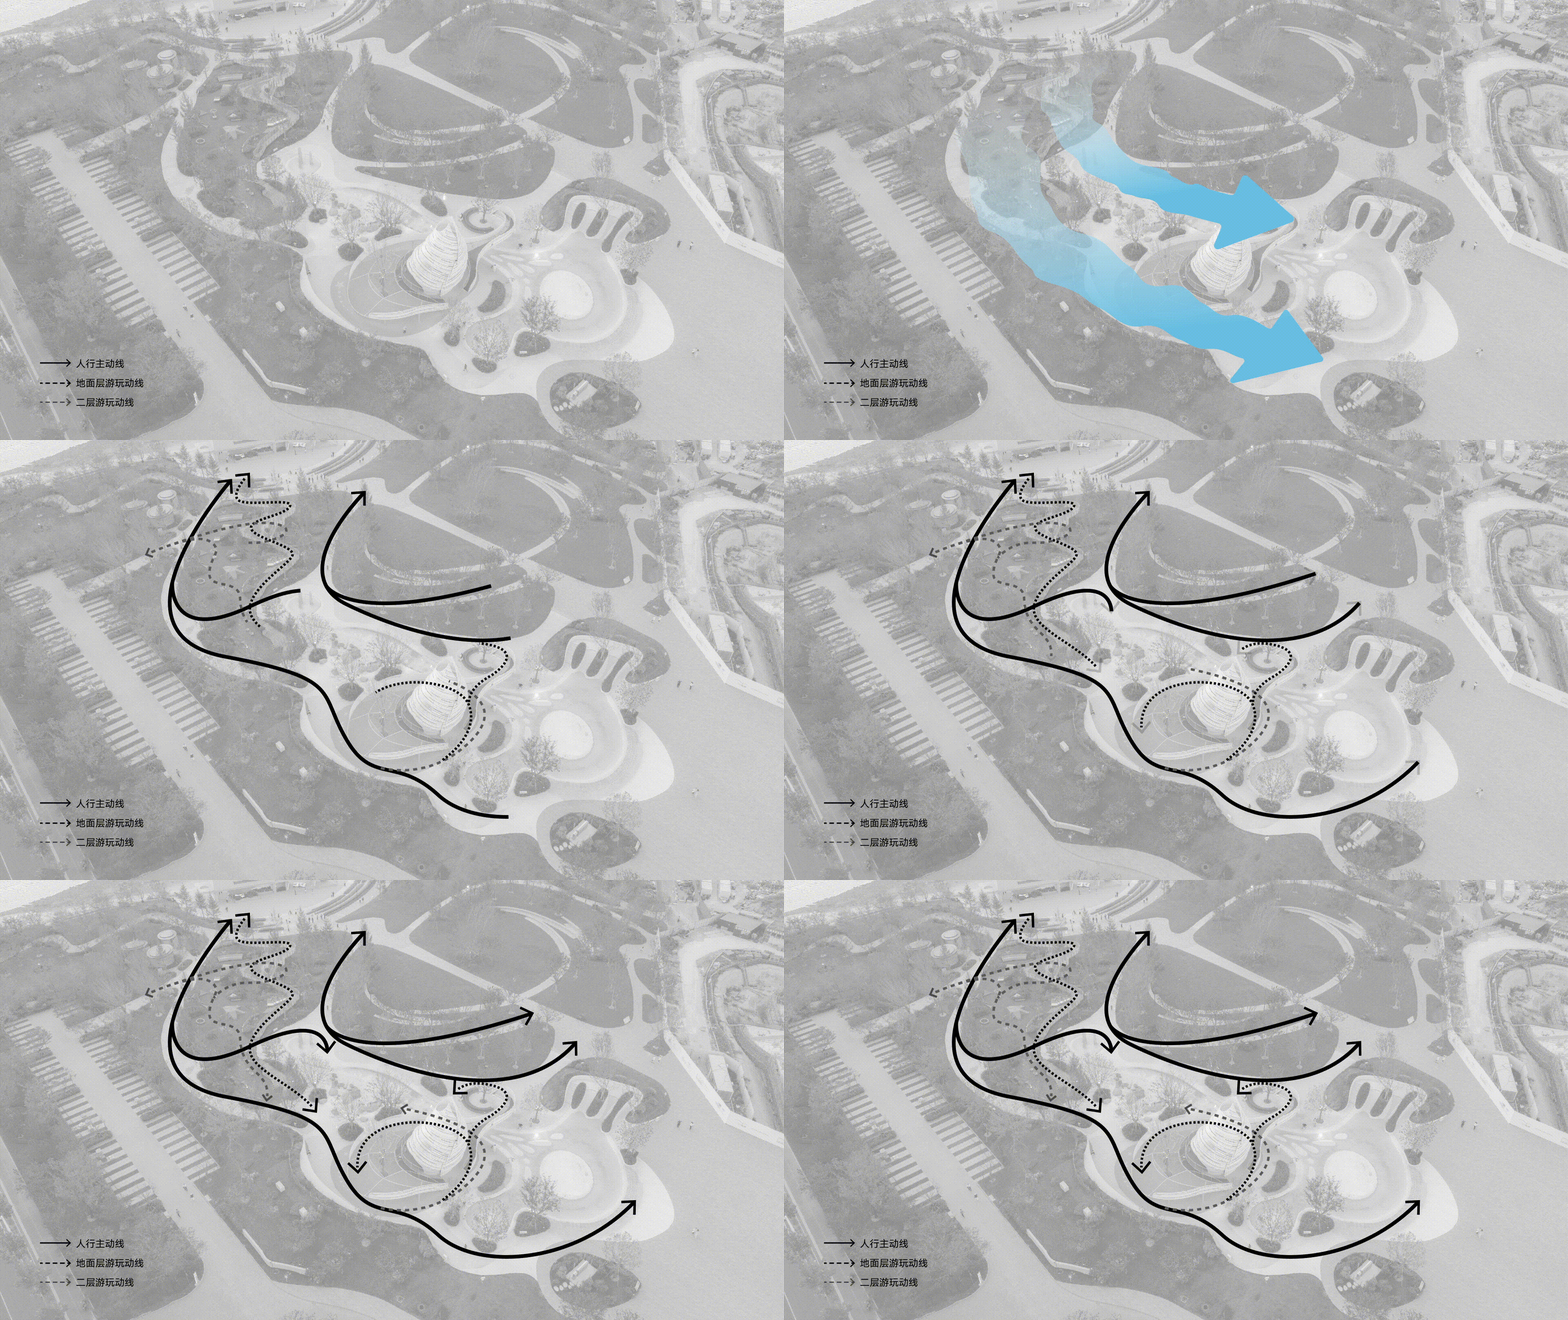
场地狭长,若切成若干小分区,每个区域都会局促。因此,设计将狭长地块整合为一个完整的儿童活动区:模拟潮汐地貌,以水系划分岛屿,植物占据高地,裸露化石构筑视觉焦点;再通过竖向分层与功能咬合,消解平面的局促感。
既有的园区动线被尊重和保留,新的设计在这些动线之间找到自己的位置,如同潮水在礁石之间找到流淌的路径。
The site is long and narrow. If divided into several small zones, each would feel cramped. The design therefore integrates the elongated plot into a single, complete children’s activity area: it simulates tidal landforms, uses water systems to define islands, allows plants to occupy the high ground, and makes exposed fossils the visual focal points; through vertical layering and interlocking functions, it dissolves the sense of constraint at the planar level.
The existing circulation routes of the park are respected and preserved, and the new design finds its place among these routes, just as the tide finds its path of flow among the rocks.


设计依据:回应每一种真实的需求
一个面向公众的开放性游乐场地,天然地承载着多元且有时相互冲突的使用诉求。有的孩子亲水,喜欢在浅滩溪流中奔跑;有的家庭不打算沾水,需要干燥而有趣的空间;有的游客渴望冒险,想从高处旋转滑下;也有推婴儿车的家长、路过的长者,希望在近处舒适观看,感受这片场地的快乐。
这些真实存在的、彼此交织的需求,决定了氧痒乐园不能成为一个单一的“玩水区”或“设备区”。设计必须同时容纳参与者、旁观者、等待者、过路者,让每一种身份的游客都能在场地中找到属于自己的位置,且互不干扰、各自舒适。
Design Rationale: Responding to Every Genuine Need
An open public play space inherently carries diverse and sometimes conflicting demands. Some children are drawn to water and love running through shallow shoals and streams; some families do not plan to get wet and need dry yet engaging spaces; some visitors seek adventure and want to spiral down from a height; while parents pushing strollers and elderly passersby hope to watch comfortably nearby and feel the joy of the place.
These real, interwoven needs determine that O²Park cannot be a single “water-play area” or “equipment area.” The design must simultaneously accommodate participants, spectators, those waiting, and passersby, so that visitors of every identity can find their own place within the site, without interfering with one another and each remaining comfortable.
▽人群与功能分区对应
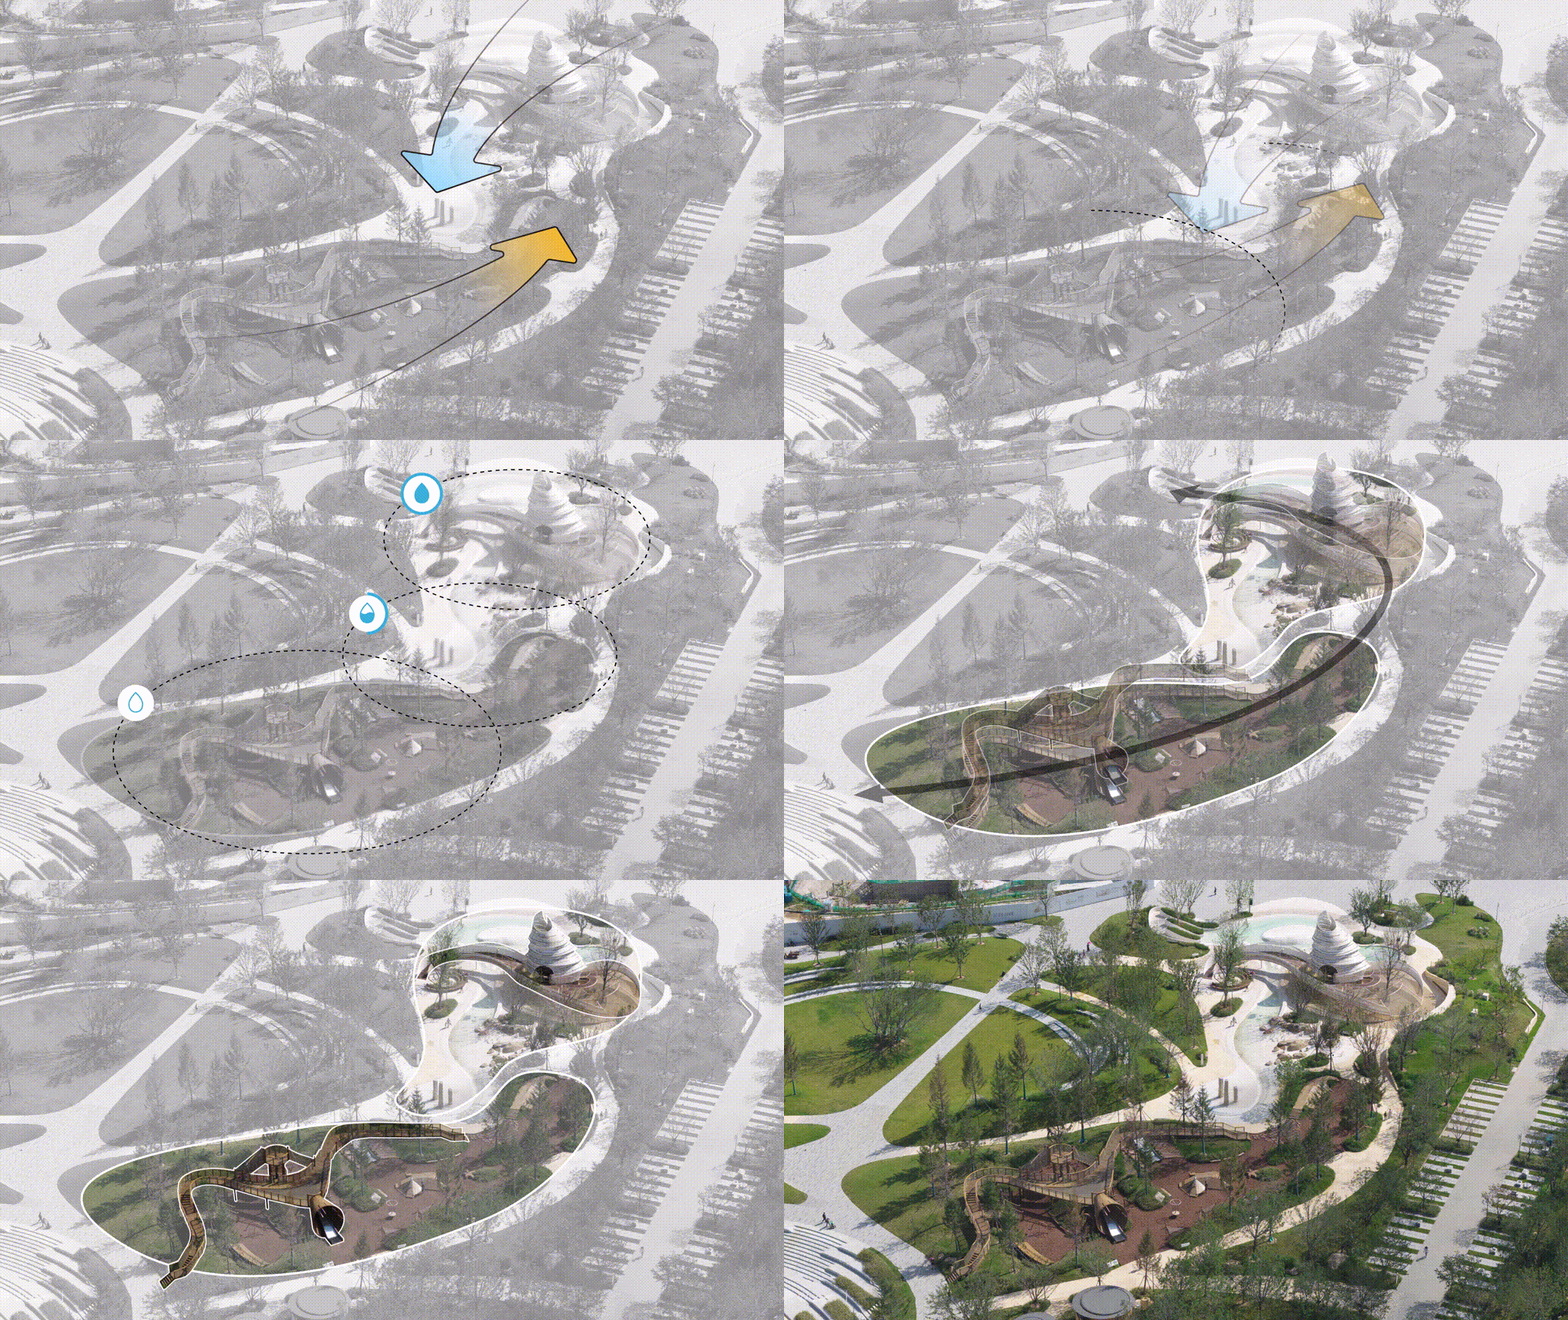
基于此,三个功能分区的定位被清晰地锚定:海底牧场回应亲水者的渴望,奇迹岛满足冒险者的想象,奇迹林安放不沾水家庭与低龄儿童的时光。而贯穿场地的栈桥与预留的视觉廊道,则为那些选择观看的人提供了选择的位置,无需参与,依然在场。
On this basis, the roles of the three functional zones are clearly anchored: Marine Ranching responds to water lovers’ desires, Wonder Island fulfills adventurers’ imaginations, and Wonder Woods holds time for families who stay dry and younger children. The boardwalk running through the site and the reserved visual corridors offer those who choose to watch places of their own—present without participating.


更细的行为观察确立了“干湿分区”:地面层留给湿区,设备抬升至干区,栈桥成为连接路径,避免孩子从水中直接进入干燥设备,也让陪伴成人获得舒适过渡。
Closer behavioral observation established “wet-dry zoning”: the ground level is left as the wet zone, play equipment is raised into the dry zone, and the boardwalk becomes the connecting route, preventing children from moving directly from water into dry equipment while giving accompanying adults a comfortable transition.


奇迹岛/从海螺到沉浸式地标
奇迹岛,即海螺塔,是整个氧痒乐园的核心,也是西岸公园的地标。它由三部分构成:海螺塔主体、栈桥与爬网,三者共同组成一个完整的立体游乐系统。
Wonder Island/From Conch to Immersive Landmark
Wonder Island, also known as the Conch Tower, is the core of O²Park and the landmark of West Park. It consists of three parts: the main body of the Conch Tower, the boardwalk, and the climbing net—together forming a complete three-dimensional play system.

海螺塔高约13.5米,底部整体抬升约2.5米,形成一处高于地面的基座平台。抬升带来的高差通过两侧消化,一侧以栈桥衔接,从水面横跨而来,缓坡而上;另一侧以爬网衔接,从地面直接攀爬至基座平台。两种方式各有性格,栈桥从容,爬网富有挑战。
The Conch Tower stands about 13.5 meters tall, with its lower portion raised approximately 2.5 meters as a whole to form a base platform above the ground. The height difference created by this elevation is resolved on two sides: on one side, a boardwalk connects from across the water, ascending along a gentle slope; on the other, a climbing net links directly from the ground up to the base platform. The two approaches each have their own character—the boardwalk is unhurried and composed, while the climbing net is full of challenge.
▽奇迹岛设施功能介绍

选址关系
海螺塔的选址经历多轮推敲。曾多次探讨将主设备设点,但设计团队基于视觉退距,背景关系,动线节点三点考量,坚持将其置于前场。
Siting Relationship
The siting of the Conch Tower went through multiple rounds of deliberation. The possibility of placing the main play structure elsewhere was discussed repeatedly, but the design team, guided by three considerations—visual setback, background relationship, and circulation node—insisted on locating it in the front field.
▽视觉退距:礁岸书店与海边咖啡厅之间距离过远,中间需要一处视觉高点来凝聚视线。海螺塔恰好位于两栋建筑之间的中点,从南侧看向项目时,形成“建筑A—海螺塔—建筑B”的三点视觉结构。
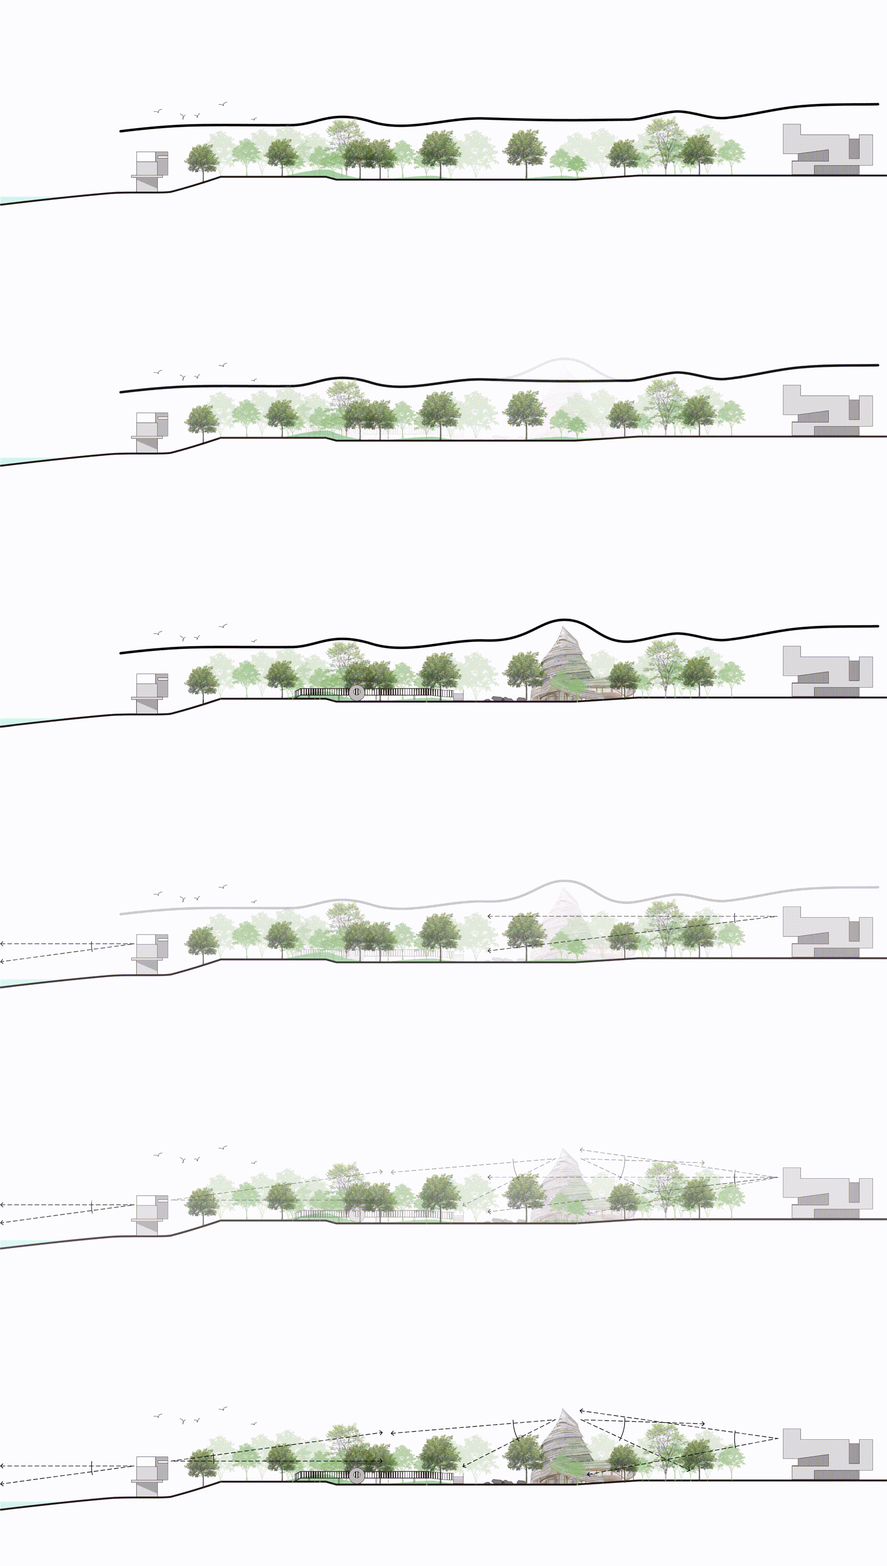
▽背景关系:海螺塔作为大型水景(泳池、旱喷)的背景,前景是水系,背景是海螺塔,画面层次丰富。若后移,则会被树木遮挡,整个广场显得扁平空旷。


▽动线节点:场地主要车行入口位于此区域,大部分访客由此进入。海螺塔位于入口第一视线落点,能在第一时间建立场地记忆。

形态语言
在设计语言上,团队刻意避免具象的海洋生物符号,转而采用 “仿生拟态” 策略。提取形式逻辑与质感语言,而非复制形象。奇迹岛是一颗“歪歪斜斜的海螺”,裙摆如海浪层层展开,更像一枚被潮水冲刷了千百年的化石,保留了曲线的魅力,褪去了鲜艳的色彩,以质朴的质感静立于滩涂之上。
Formal Language
In terms of design language, the team deliberately avoided literal marine-life symbols and instead adopted a strategy of “biomimetic mimicry.” It extracts formal logic and textural language rather than copying appearances. Wonder Island is a “crooked conch,” its skirt unfolding in layers like waves, resembling a fossil washed by the tides for centuries—retaining the allure of its curves, stripped of vivid color, standing quietly on the tidal flat with an unadorned texture.
▽奇迹岛迭代过程


抵达海螺塔的方式本身就是游玩的一部分。
栈桥横跨水面,将两岸人群汇聚至海螺塔基座,是连接干湿的通道与交通骨架;桥上可俯瞰玩水区的水花与人影,互动水枪让上下两个空间由同一股水流串联。小朋友也可以从另一侧通过爬网直接从地面攀爬至基座平台,考验勇气与体力。登上基座后,螺旋向上的栈道提供了平稳的上升方式,覆盖不同年龄段与性格倾向的儿童。
The way one arrives at the Conch Tower is itself part of the play.
The boardwalk spans the water, gathering people from both shores to the base of the Conch Tower; it serves as the passage and circulation backbone connecting the wet and dry zones. From the bridge, one can look down at the splashes and silhouettes in the water-play area, while interactive water guns link the two levels through a single stream of water. Children can also climb directly from the ground up to the base platform via the climbing net on the other side, testing their courage and physical strength. After reaching the base, a spiraling walkway provides a smooth ascent, accommodating children of different ages and temperaments.
▽栈桥上互动的水枪


▽通过爬网直接从地面攀爬至基座平台


登上基座后,螺旋向上的栈道提供了平稳的上升方式,覆盖不同年龄段与性格倾向的儿童。海螺塔表皮层叠之间留有穿孔,保证内部空气对流与自然采光。
After reaching the base platform, a spiraling upward walkway provides a smooth ascent, accommodating children of different ages and temperaments. Perforations are left between the layered surfaces of the Conch Tower’s facade, ensuring internal air convection and natural daylighting.
▽探险的过程是家人和伙伴的同行


▽顶部的风帆在阳光下熠熠生辉


登顶后,两条螺旋滑道将体验者送回地面,穿行于海螺的腹腔,阳光透过表皮的穿孔洒落斑驳光影,是冒险者独有的奖赏。
After reaching the top, two spiral slides send riders back down to the ground, winding through the conch’s inner cavity, where sunlight filters through the perforations in its skin, scattering dappled light and shadow—a reward that belongs only to adventurers.
▽旋转滑梯是独属于勇敢者的体验


材料表达
海螺表皮由304不锈钢双曲面钣金工艺锻造,间隔喷涂三种米黄色系珠光漆,分段拼接与层叠搭接,形成海螺表皮的凹凸肌理,避免大面积金属眩光。色调与礁岸书店、海边咖啡厅的立面形成整体统一,如同褪色的珊瑚融入滩涂。
Material Expression
The Conch Tower’s finished surface is made by 304 stainless steel, the stainless steel through a double-curved sheet metal process, with three shades of beige pearlescent paint sprayed at intervals. Segmented assembly and layered overlapping form the undulating texture of the conch’s skin, avoiding large areas of metallic glare. Its tonality integrates with the facades of f Shore Lib and the seaside café, like faded coral blending into the tidal flat.
▽奇迹岛模型分析图

▽左:海螺装置立面 右:礁岸书店立面

奇迹岛不仅是儿童的游乐设施,它是所有人的视觉归宿。玩水的人以它为背景,路过的人因它而停留,从商业街走来的人因它而知道:乐园到了。
Wonder Island is not merely a children’s play structure; it is a focus point for everyone. Those playing in the water take it as their backdrop, passers by pause because of it, and those walking over from the commercial street know at once: the park has arrived.


海底牧场/潮水退去后的第一道印记
海底牧场是前场的玩水核心区,也是“潮水褪去后显露的秘密”最直接的表达。开阔的水面从场地入口开始,如同一道涌入陆地的潮水,由宽到细向前延伸,最终消隐于奇迹林的边界。而奇迹岛,恰恰矗立于这片水系的侧畔,成为水景中最醒目的存在。
Marine Ranching/The First Imprint After the Tide Recedes
Marine Ranching is the core water-play area of the front field, and the most direct expression of “the secret revealed after the tide recedes.” The open water surface begins at the site entrance, like a tide surging into the land, extending forward from wide to narrow, finally fading away at the boundary of Wonder Woods. And Wonder Island stands precisely beside this water system, becoming the most striking presence in the waterscape.


水的形态在这一区域被系统性地呈现:桥洞弥漫的雾森带来湿润微凉的包裹感,滩涂中穿行的溪流在脚踝处流动冲刷,拱门型水花与涌泉传递着节奏与惊喜。水从开阔到狭窄,从显性到隐没,如同潮水退去后留下的一道湿痕。
The forms of water are systematically presented in this area: The misty fog that fills the archways creates a moist and cool enveloping sensation. The streams flowing through the tidal flats flow and wash at the ankles, and the arched water splashes and gushing springs convey rhythm and surprise. From wide to narrow, from visible to hidden, the water is like a wet mark left behind after the tide recedes.


海底牧场的礁石滩,石头就地取材于烟台本地海石,被海浪冲刷多年,温润圆滑,没有尖角,最大的一块超过4米。这些海石散布在水流一侧,高低错落,形成一片自然的礁石群落,任由水流自然冲刷。
The reef beach at Marine Ranching is made of local sea stones from Yantai, sourced on site. Washed by the waves for years, they are smooth and rounded, free of sharp edges, with the largest measuring over 4 meters. These sea stones are scattered along one side of the water flow, at varying heights, forming a natural reef community that is left to be naturally washed by the water.


奇迹林/围绕核心的温和界面
奇迹林紧邻海边咖啡厅,是氧痒乐园与海边商业衔接的界面,也是距离奇迹岛最远的区域。它承接从沙滩游玩回来的家庭——这些访客可能并不打算玩水,或者孩子年龄太小无法参与高强度活动,他们需要一个温和的落脚点。
Wonder Woods/A Gentle Interface Around the Core
Wonder Woods lies adjacent to the seaside café, serving as the interface between O²Park and the seaside commercial area, and is also the area farthest from Wonder Island. It receives families returning from the beach—visitors who may not intend to play in the water, or whose children are too young to take part in high-intensity activities, and who need a gentle place to settle.


栈桥延伸到最高处,一段向上的爬网通向瞭望塔。爬上去,整个氧痒乐园尽收眼底,瞭望塔上还设了望远镜,那些平常被忽略的细节,在望远镜里变成了另一个世界。
The boardwalk extends to its highest point, where an upward climbing net leads to the lookout tower. Once you climb up, the whole of O²Park unfolds before your eyes. A telescope is also installed on the lookout tower, and through its lens, details usually overlooked become another world.


这一区域以小装置游乐设备为主,通过栈桥串联,抵达水系喷泉。材质选择体现了与周边环境的深度同构:棕红色樟子松树皮地面、芬兰木栈桥,与周边的青杄林形成同源材质体系。从器械到地面到景观,材质与植被同源,设施仿佛从林地中自然生长,而非被植入。
This area is dominated by small play installations, linked in sequence by boardwalks and leading to the water feature fountain. The choice of materials reflects a deep isomorphism with the surrounding environment: brown-red Scots pine bark surfacing, Finnish wood boardwalks, and the surrounding Picea wilsonii forest form a material system of shared origin. From play structures to ground surface to landscape, materials and vegetation share the same source, so that the facilities appear to grow naturally from the woodland rather than being inserted into it.
▽奇迹林小型装置点位


奇迹林是整个乐园中节奏最平缓的角落:温和的攀爬、平衡类设施,柔软的树皮地面提供安全的跌落缓冲,木质器械的触感温润亲和。水从海底牧场一路延伸至此,已从开阔的水面收窄为细流,最终在奇迹林的边界悄然消失。
Wonder Woods is the most gentle-paced corner in the entire park: mild climbing and balancing installations, soft bark surfacing that provides safe fall cushioning, and wooden equipment with a warm, approachable feel. The water, having extended all the way from Marine Ranching, has narrowed from an open water surface into a thin stream, and finally vanishes quietly at the boundary of Wonder Woods.


结语 Conclusion
设计想完成的,不止于一个被观看的地标,而是一种生活方式的转变。
过去,人们来到这里,是度假、是看海、是短暂停留;如今,从沙滩归来、从商业街走出、从礁岸书店与海边咖啡厅漫步而至,孩子有地方奔跑,大人有位置坐下,不玩水的人也能在树荫与栈桥间找到自己的节奏。奇迹岛不只是滑梯,海底牧场不只是浅水区,奇迹林不只是小设备,它们共同构成一条从“来看”到“来生活”的路径。
What the design seeks to accomplish is more than a landmark to be viewed; it is a shift in lifestyle.
In the past, people came here to vacation, to look at the sea, to pause briefly. Today—whether returning from the beach, stepping out from the commercial street, or strolling over from f Shore Lib and the seaside café—children have places to run, adults have places to sit, and those who do not play in the water can find their own rhythm among the shade and boardwalks. Wonder Island is not merely a slide, Marine Ranching not merely a shallow-water area, and Wonder Woods not merely small play equipment; together they form a path from “coming to see” to “coming to live.”


当叙事包裹功能,当材质回应场地,当空间关照行为,设计便不再止于设计。它是体验的开始,是情感的发生器,是让一个场地被记住的方式。而孩子们在海底牧场的尖叫声、在奇迹岛攀爬时的专注、在奇迹林里奔跑的脚步,这些,才是设计最终抵达的地方。
When narrative wraps around function, when materials respond to the site, and when space attends to behavior, design no longer stops at design. It is the beginning of experience, a generator of emotion, a way of making a place remembered. And the children’s screams at Marine Ranching, their focus while climbing Wonder Island, their footsteps running through Wonder Woods—these are where the design ultimately arrives.
▽奇迹岛水乐园主设备配色

▽地面铺装材料与颜色控制

▽装置工厂组装&现场安装施工

▽主题元素植入现场营造

项目名称: 龙湖西岸 WESTPARK 氧痒乐园
项目地点: 烟台市牟平区滨海东路766号
业主单位: 龙湖集团华北公司
设计时间: 2025年9月~2025年12月
建成时间(乐园): 2026年8月
项目面积: 4700平
氧痒乐园规划设计:深圳市派澜儿童游乐设计有限公司
设计团队:梁洁、杨佳星、蓝文辉、李洁、高岗
建筑设计:B.L.U.E.建筑设计事务所
西岸公园景观设计:凯盛上景(北京)景观规划设计有限公司
动力水乐园水景顾问:素水设计
儿童无动力乐园施工: 上海乐丘游乐设备股份有限公司
海边珊瑚装置、公共卫生间设计:行波工作室
标识设计:良相设计
照明顾问: BPI
摄影单位:Chill Shine丘文三映
“ 氧痒乐园不止是一个孩童玩乐的游乐场和一个被观看的地标,更是一种生活方式的转变。”
审稿编辑:Maggie
更多 Read more about: PDS 派澜设计


0 Comments