
本文由 喜随设计 授权mooool发表,欢迎转发,禁止以mooool编辑版本转载。
Thanks XiSui Design for authorizing the publication of the project on mooool, Text description provided by XiSui Design.
喜随设计:项目背景 | Project Background
崇礼作为 2022 年北京冬奥会赛事举办地,被誉为“华北滑雪圣地”,是北京家庭度假的心仪之选。阿那亚·崇礼凭社区营造经验在此打造全龄山林度假配套,距北京175公里,自北京清河站坐高铁前往河北崇礼站,仅需1.5小时车程。
XiSui Design: As a host venue for the 2022 Beijing Winter Olympics, Chongli is renowned as North China’s premier ski destination and a beloved resort destination for Beijing families. Located 175 km from Beijing, it is just a 1.5-hour high-speed rail journey from Qinghe Station in Beijing to Chongli Station in Hebei. Aranya Chongli leverages its community-building expertise to create all-ages mountain forest resort amenities here.
▽建成效果视频
▽山谷中的山溪树屋

山溪树屋户外儿童空间,位于园区北入口内部路沿路的运动绿带上。毗邻万怡酒店,面向整个阿那亚园区开放。在非雪季,为园区家庭提供惬意的户外遛娃去处;在雪季,则作为滑雪之外的游乐补充,完善全季度的社区度假体验。
原始场地的地形由平地草坪、草坪缓坡、现状混凝土台阶构成。
The Mountain Stream Treehouse outdoor children’s space sits along the sports greenbelt by the internal road near the park’s north entrance. Adjacent to the Courtyard by Marriott, it opens to the entire Aranya community. In the non-snow season, it offers families a pleasant outdoor play destination for spending time with children; in the snow season, it complements skiing as an additional recreational option, enriching the year-round resort experience.
The original site topography comprised a flat lawn, a gentle grassy slope, and existing concrete steps.
▽崇礼区域位置 © 喜随设计

▽现状分析 © 喜随设计

设计推演 | 轻改造·重植入
基于场地基底,设计推演围绕“轻改造·重植入”的原则展开。“轻改造”是保留平地、缓坡、混凝土台阶的原始地形关系,仅对局部坡度、铺地与基础设施进行微调,将平地草坪更换为沙石铺地,以木质构件更新原有混凝土台阶。
Design Iteration | Light Renovation · Bold Insertion
The design evolved around the principle of “light renovation, bold insertion,” rooted in the site’s existing conditions. Light renovation preserved the original topographic relationships — the flat ground, gentle slope, and concrete steps — while making minor adjustments to the local slope, paving, and infrastructure. The flat lawn was replaced with sand-and-gravel paving, and the existing concrete steps were refreshed with timber elements.
▽设计生成 © 喜随设计
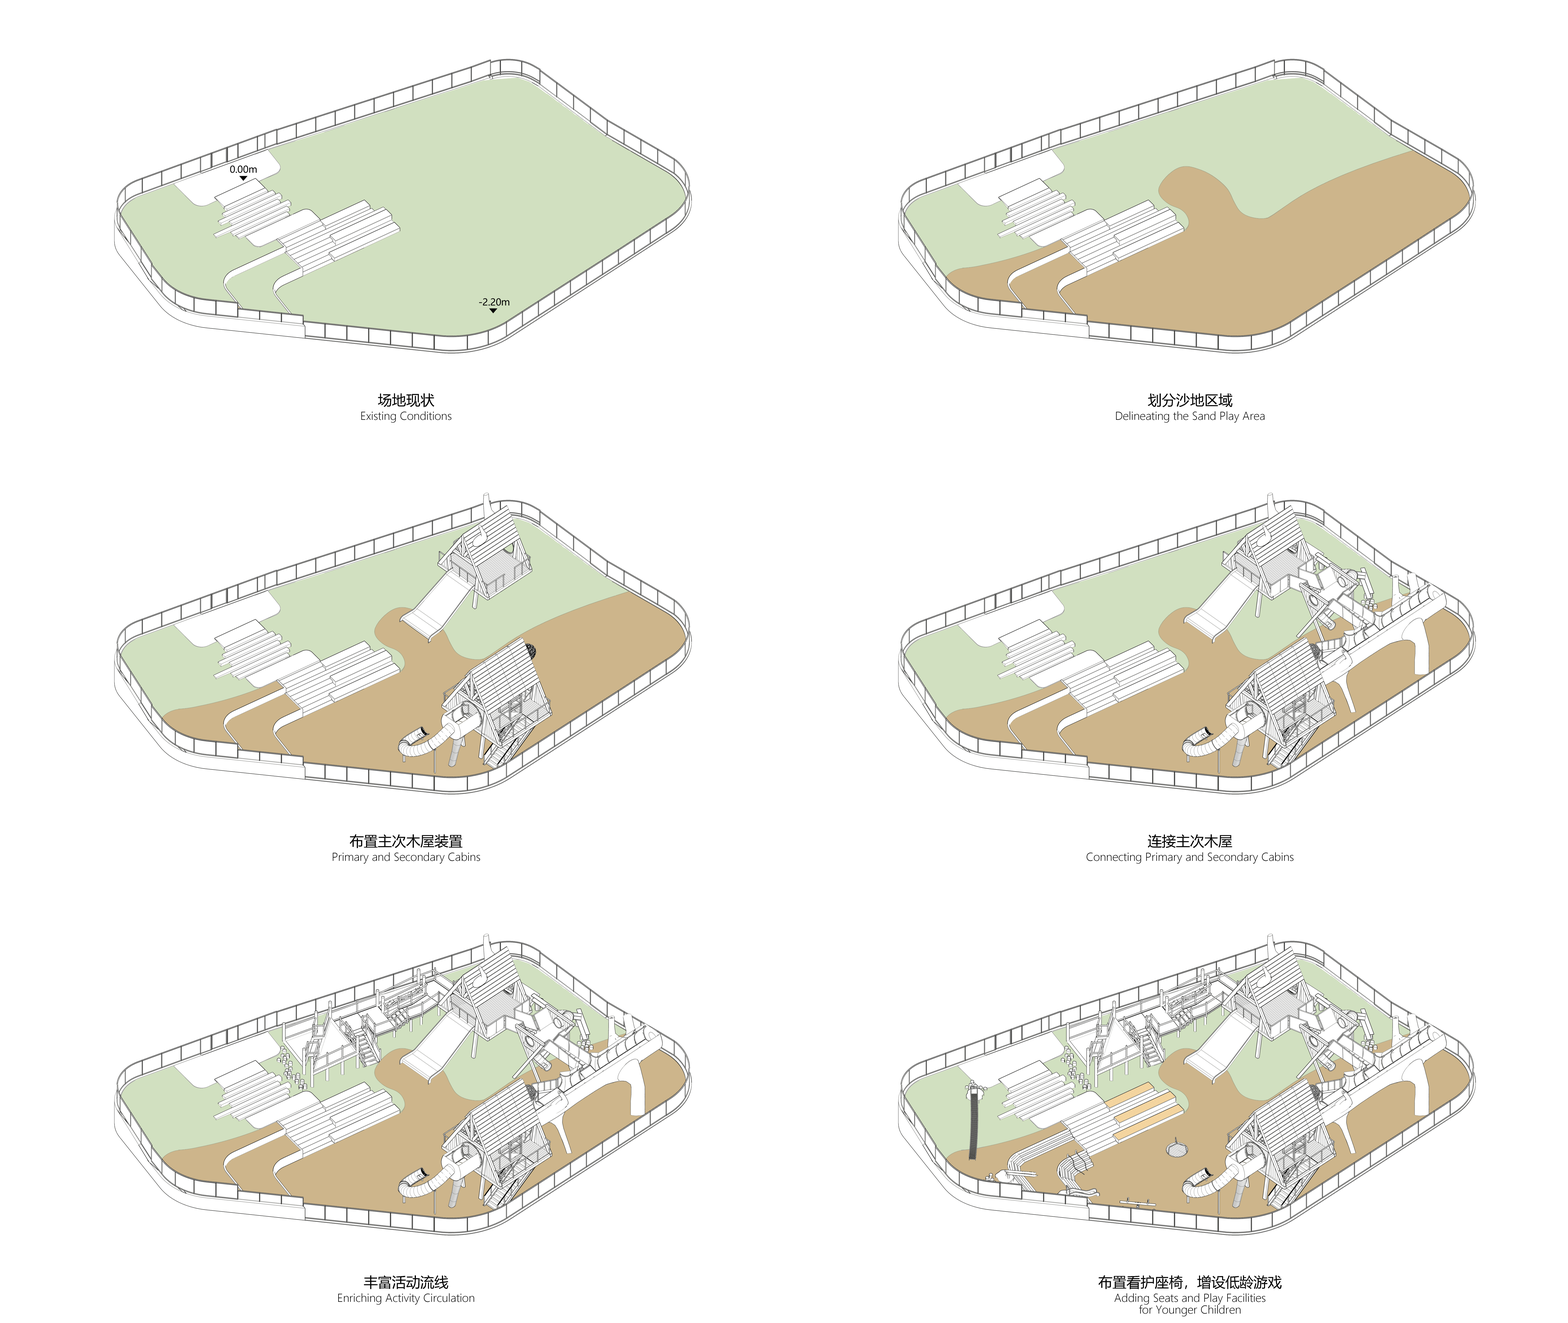
“重植入”则体现在新的游乐系统 :将两组不同尺度的树屋植入场地,并补植白桦树强化山林氛围。通过高度、路径和设施之间的有机连接,带来从中心高探索到边缘低试探的丰富游玩体验。
Bold insertion is embodied in the new play system: two treehouses of different scales were inserted into the site, with white birch trees planted to reinforce the mountain forest atmosphere. Through organic connections among heights, pathways, and structures, visitors experience a rich play journey — from elevated exploration at the center to gentle trial at the edges.
▽鸟瞰标注地图 © 喜随设计

▽动线图 © 喜随设计

▽主要装置爆炸图 © 喜随设计

主树屋 | 离地探索的刺激体验
整个场地的动线设计遵循向心逻辑,所有路径最终都会聚向场地中心的主树屋。主树屋由三角木屋+横木通道构成,通过木材、钢材与绳网组成立体的游玩系统。
Main Treehouse | The Thrill of Elevated Exploration
The entire site’s circulation follows a centripetal logic — all paths ultimately converge toward the main treehouse at the center. The main treehouse is composed of triangular timber cabins and a timber walkway, forming a multi-dimensional play system of timber, steel, and rope nets.
▽入口台阶望向主场地

横木通道以一棵横向倒下的巨大树干为造型意象,将不同高度的三角木屋串联,形成离地探索的完整路径。
The timber walkway draws its imagery from a great tree trunk lying horizontally, linking triangular cabins at varying heights into a continuous elevated exploration route.
▽空中荡桥

▽横木通道

▽横木通道

孩子登上横木通道之后,跑到一端的三角形木屋蜷身钻进空中钻筒,可以到达树屋的最高处。面向场地的屋檐留了观察的木缝,从这里可以和地面上的伙伴挥手say hi!
Once on the timber walkway, children run to a triangular cabin at one end, squeeze into an aerial crawl tube, and reach the treehouse’s highest point. A narrow observation gap is left along the eaves facing the site — from here they can wave hello to friends on the ground below!
▽跑向主树屋的孩子

▽通过爬筒到达主树屋最高处

告别最高点,两条路径可以回到地面:沿笔直的树屋爬筒一直往下钻,或是蜷身钻进圆筒滑梯快速滑落,两种方式都回到松软的沙石铺地。落地转身,坐上麻绳秋千荡起来,山林里的风迎面扑过来。
From the summit, two paths lead back down: children can crawl straight down through the vertical climbing tube, or zip rapidly through the tube slide— both landing on the soft sand-and-gravel paving. Upon touchdown, they hop onto the hemp rope swing and sway as the mountain breeze rushes.
▽通过圆筒滑梯快速下降

▽ 三层游玩空间

▽麻绳秋千

▽荡秋千和挖沙的孩子

▽适合全年龄段的麻绳秋千

▽爆炸图-主树屋部分 © 喜随设计

次树屋 | 让高差成为游玩的路径
主树屋提供了离地探索的刺激体验,次树屋则把缓坡高差转化为过渡的游玩路径。次树屋架在平地与缓坡的交界线上,是从中心向外的第一个缓冲带。孩子通过木桩荡桥、木登道进入次树屋,也从平地走入了坡地。
Secondary Treehouse | Turning Elevation Change into a Play Path
While the main treehouse offers the thrill of above-ground exploration, the secondary treehouse transforms the gentle slope’s elevation into a transitional play route. Straddling the boundary between flat ground and slope, it serves as the first buffer zone extending outward from the center. Children enter via the log swing bridge and timber boardwalk, stepping from level ground onto the slope.
▽沿着荡桥走向次树屋

荡桥以规律的间距形成连续的步行节奏; 小圆筒滑梯则利用高差制造旋转与下降体验;宽阔的平板滑梯直接沿坡面展开,两三个孩子一起滑也可以。
The swing bridge creates a steady walking rhythm with its regular spacing; the small tube slide twists and descends using the elevation change; the wide flat slide unfolds directly along the slope, accommodating two or three children sliding together.
▽沿着荡桥走向树屋

▽从小圆筒滑梯回到地面

▽能够容纳多人的平板滑梯

来到次树屋平台,孩子们会在这里停下来,感受视野的变化:回头是来时的路、正前方是郁郁葱葱的山谷,一旁是带来荫凉的白桦树。
At the secondary treehouse platform, children pause and take in the shifting views — the path behind them they had just traveled, the lush green valley stretching ahead, and the white birch trees offering shade at their side.
▽蹲坐发呆的小女孩

沿着次树屋一侧继续往前走,来到荡桥挑战与躺网。躺网在白桦树旁,孩子们躺上去就能看见头顶晃动的树叶和山谷中的天空。家长坐在木质更新的混凝土台阶座凳上,转头就能看到躺网里的孩子。
Continuing along one side of the secondary treehouse, children come to the swing bridge and the lounging net. Nestled beside white birch trees, the lounging net lets children lie back and watch swaying leaves and the valley sky overhead. Parents sit on the timber-refreshed concrete step benches, turning their heads to keep an eye on the children in the net.
▽沿地形设计的次树屋

▽荡桥挑战与躺网

▽躺在躺网看天空的孩子

▽爆炸图-次树屋部分 © 喜随设计

安全看护 | 低龄区,歇坐区,与观察缝
低龄区被布置在开阔的另一侧。依托三级地形高差做了三层不同的滑梯:第一级是滚轴滑梯 ,贴地滑行,速度不快,手心能抓住侧边的护栏;第二级是小滑轨,比滚轴再高一点;第三级是单人滑梯和攀爬绳索,是三级里落差最短的一层。回到平地,是跷跷板和小转盘。
Safety and Supervision | Toddler Area,Seating Area,and Observation Gaps
The toddler area occupies the opposite, open side of the site. Leveraging a three-level elevation change, three tiers of slides were designed: the first is a roller slide that glides close to the ground at a gentle speed, its side railings graspable by hands; the second is a small sliding track, slightly higher than the roller slide; the third combines a single slide with climbing ropes, the shortest drop of the three. Back on the ground sit a seesaw and a small turntable.
▽顺应场地高差的滑梯组合

▽场地中的小转盘

从缓坡的滚轴滑梯到平地的小转盘,全部在家长歇坐的视线范围内。
From the roller slide on the slope to the timber turntable on flat ground — everything stays within sight of parents resting nearby.
▽无视线遮挡的低龄区

主要通道沿结构预留了连续的观察缝。孩子在内部攀爬、钻行时,可以通过缝隙看到地面的伙伴与家长;家长也能够从外部观察到孩子的活动状态。
Continuous observation gaps are built into the main corridors along the structure. When children climb and crawl inside, they can spot friends and parents on the ground through the slits; parents can also observe their children’s activity from outside.
▽木结构体系树屋装置

对儿童而言,这是隐藏与被看见之间的一种平衡;对家长而言,则照顾到了立体空间中看护的便捷性。
For children, it is a balance between hiding and being seen; for parents, it ensures convenient supervision across the multi-level space.
▽便于观察的屋檐

▽连续的观察缝

▽通道内的视野与防护

木与钢|结构也是空间的一部分
场地中的主体装置,以木结构和钢节点构成。木材作为触感良好的可再生资源,参与到了整体的结构体系之中。钢节点则保证结构接地柱脚的稳定性,以及连接节点的传力强度。对于个别悬挑跨度大的特殊结构部位,如横木通道,钢材也作为主体隐藏结构,提供了必要的结构支撑。
Timber and Steel | Structure is Part of the Space
The main installation is built of timber structures and steel joints. As a renewable resource with a pleasant tactile quality, timber participates in the overall structural system. Steel joints ensure the stability of ground-level column footings and the force-transfer strength of connecting nodes. For special structural sections with large cantilever spans — such as the horizontal timber walkway — steel also serves as a hidden primary structure, providing essential support.
▽榫卯般的大量木结构特殊节点设计和预加工© 喜随设计

▽部分加工过程图© 喜随设计

木构主体与地面的连接,设计采用钢木结构节点样式,以确保木结构与地面保持物理隔离,减少雨水、积雪及湿气对木材的长期侵扰。
The connection between the timber structure and the ground employs steel-timber joint details, ensuring physical separation between wood and earth to reduce long-term damage from rain, snow, and moisture.
▽钢木结构柱脚节点

灯光 | 夜间玩耍的安全与视觉保障
儿童场地上的灯光作为孩子们夜间玩耍的重要安全保障,设计需要提前考虑清晰,并且在装置的定制加工过程中,将安全电压下的光源与走线部位良好隐藏。灯光在满足每一处活动空间及穿行通道的安全照明之外,灯具本身的视觉存在也须尽量降低,避免对儿童活动区域产生直接眩光。
Lighting | Safety and Visual Assurance for Nighttime Play
Lighting serves as a vital safety guarantee for children playing at night, so it must be planned clearly in advance, and — during the custom fabrication of the installation — the light sources and wiring under safe voltage must be well concealed. Beyond providing safe illumination for every activity space and passageway, the visual presence of the fixtures should be minimized to avoid direct glare on children’s activity areas.
▽灯光平面图 © 喜随设计

▽灯具被隐藏于硬木凹槽与钢构缝隙之中

▽夜幕降临后的山溪树屋

山溪树屋是喜随设计对崇礼山林与社区儿童生活产生链接的一场小型探索。我们尊重场地天然的山林背景自然条件,更多采用触感亲和、环保可再生的天然木材,介入儿童玩耍的自然户外场景。在技术落地层面,我们尝试将木构钢节点、榫卯般的木材预制咬合,以及灯光暗藏方式等融入装置的定制设计细节,以此确保树屋在崇礼四季风雪、白天黑夜的安全与耐候;在场景体验上,我们努力在野趣探索、视线看护之间寻求平衡,希望能为阿那亚·崇礼的游客与家庭提供一处安心、温润且四季皆宜的户外儿童空间。
The Mountain Stream Treehouse represents a small exploration by XISUI Design in connecting Chongli’s mountain forests with children’s community life. We respect the site’s natural mountain forest conditions and favor pleasant-to-touch, eco-friendly, renewable timber for the natural outdoor setting where children play. On the technical side, we have sought to embed timber-steel joints, mortise-and-tenon-like prefabricated timber interlocking, and concealed lighting into the installation’s custom design details — ensuring the treehouse’s safety and weather resistance through Chongli’s four seasons of wind and snow, day and night. In terms of experience, we strive to balance wild exploration with visual supervision, hoping to provide Aranya Chongli’s visitors and families with an outdoor children’s space that is reassuring, warm, and suitable for all seasons.
▽场地东西剖面图 © 喜随设计

▽场地南北剖面图 © 喜随设计

项目名称:山溪树屋 · 阿那亚崇礼户外儿童空间
项目地址:河北张家口崇礼·阿那亚
甲方:阿那亚
面积:710㎡
竣工时间:2026年7月18日
设计单位:喜随设计
设计团队:胡一昊 彭阳 蔡建港 李铖蹊 张喜 孙川 戴天钧 陈文琪 郑亮萍 洪一宁
结构设计:栾栌构造设计事务所
设施建造:上海鳌翔文化发展有限公司
摄影&视频素材:屿摄影 蔡建港
撰文:刘凯瑞
翻译:陈文琪
Project Name:Mountain Stream Treehouse: An Outdoor Children’s Space at Aranya Chongli
Project Address:Aranya, Chongli District, Zhangjiakou, Hebei, China
Client:Aranya
Scope:710 sqm
Completion Date:July 18, 2026
Design Firm:XISUI Design
Design Team:Hu Yihao, Peng Yang, Cai Jiangang, Li Chengxi, Zhang Xi, Sun Chuan, Dai Tianjun, Chen Wenqi, Zheng Liangping, Hong Yining
Structural Consultant:LuAnLu Partner Structure Consulting
Construction:Shanghai Aoxiang Cultural Development Co., Ltd.
Photography & Video:ISLAND·PHOTOGRAPHY STUDIO;Cai Jiangang
Copywriting:Liu kairui
Translation:Chen Wenqi
“ 一处安心、温润且四季皆宜的户外儿童空间。”
审稿编辑:Maggie
更多 Read more about: 喜随设计


0 Comments